
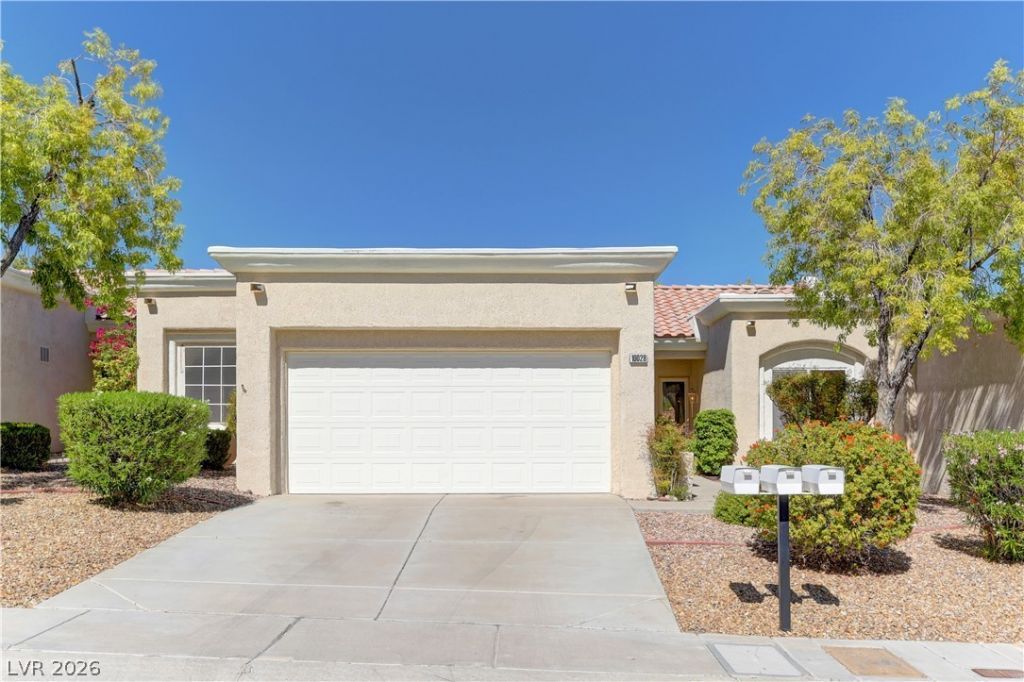
BEDS2
BATHS2 full
SQUARE FEET1,021
MLS#2823638
STATUSActive
PROPERTY TYPERental - Townhouse
SUBDIVISIONSun City Las Vegas
Property Description
Beautifully refreshed townhome in the highly sought-after 55+ Sun City Summerlin community! This inviting home features brand-new carpet and fresh interior paint, creating a clean, bright, and welcoming atmosphere that is ready for you to make your own.The functional floor plan offers comfortable living spaces with plenty of room to relax, entertain, and enjoy everyday living. The home provides a wonderful opportunity to settle into one of Las Vegas’ premier active-adult communities while adding your own personal touches over time.Enjoy the exceptional Sun City Summerlin lifestyle with access to an array of recreational and social opportunities, including golf, clubs and activities, walking paths, and community amenities designed to keep residents active and connected.Whether you’re looking for a comfortable full-time residence, a low-maintenance home, or an opportunity to enjoy the vibrant 55+ lifestyle, this townhome is ready to welcome you home.Fresh paint. New carpet. Great community. Endless possibilities. Come see what makes Sun City Summerlin such a desirable place to call home!
Property Features
Property Type: Rental - Townhouse
Cooling: Central Air, Electric
Garage: 2
Heating: Central, Gas
Home Style: One Story
Lot Size: 0.06 Acres
Roof Type: Flat, Other
Stories: 1.0
Year Built: 1994
Amenities
Bathroom on Main Level
Bedroom on Main Level
Primary Downstairs
Window Treatments
Porch
Patio
IrrigationSprinklers
Feature Descriptions
Appliances: Dryer, Dishwasher, Gas Cooktop, Disposal, Gas Range, Gas Water Heater, Microwave, Refrigerator, Washer/Dryer, Washer/DryerAllInOne, Washer
Days on Site: 6
Exterior: Frame, Stucco
Fencimg: None
Flooring: Carpet, Tile
Laundry: Electric Dryer Hookup, Laundry Closet
Lot: Drip Irrigation/Bubblers, Desert Landscaping, Landscaped, None
Parcel#: 138-18-213-131
Parking: Attached, Garage, Garage Door Opener, Open
Parking Notes: Attached, Garage, Garage Door Opener, Open
Patio/Porch: Covered, Patio, Porch
Sewer: Public Sewer
Special View Info: Park/Greenbelt
Utilities: Cable Available
Window: Blinds
Room Sizes
Dining Room: 9 X 11
Bedroom 2: 9 X 12
Primary Bedroom: 13 X 25
Local Schools
High School: Palo Verde
Middle School: Becker
Elementary School: Lummis, William,Lummis, William
Listed By / Shown By
Listed By
Agency Name: RE/MAX Legacy
Agency Contact: 702-205-6099
Agent Name: Dale Jones

Shown By
Agent Name: Alyssa Medina
Agent Phone: (702) 256-4900
Agency Title: Wardley Real Estate

"GLVAR MLS deems information realiable but not guaranteed."
Listing data compilation and photo(s) © 2026 Greater Las Vegas Association of REALTORS® MLS , All Rights Reserved.
Privacy Policy / DMCA Notice / ADA Accessibility


This site is hosted, designed and copyright
© 1994 - 2026 by
Delta Media Group, Inc. -- Patent Pending --
Agent License Information: S.0199174
10028 Bundella Drive | MLS# 2823638
This property located at 10028 Bundella Drive, Las Vegas, NV 89134 is currently listed for rent with an asking price of $1,999 / Monthly. Search Las Vegas real estate on alyssamedina.wardleyre.com today.