
BEDS4
BATHS3 full
SQUARE FEET1,848
MLS#2801185
STATUSActive
PROPERTY TYPEResidential - Single Family
SUBDIVISIONNorthern Terrace At Providence
Property Description
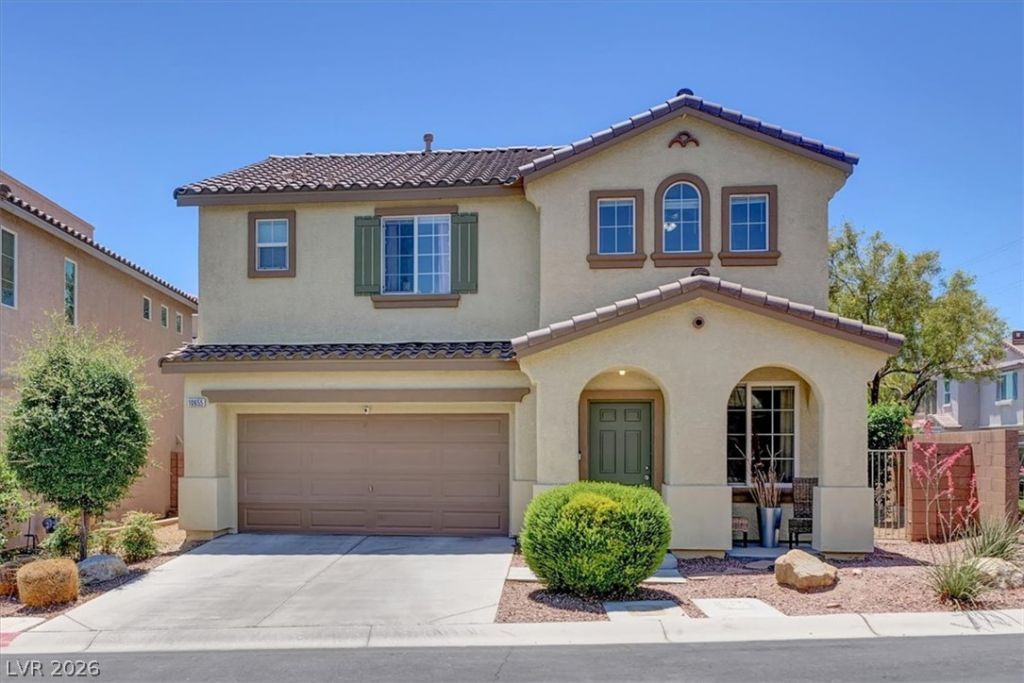
Corner lot located in Northern Terrace of Providence. N.T. features the only clubhouse in Providence w/ 3 pools, fitness center, entertainment room w/ full kitchen, rec room, outdoor spa and more! This home features 4 bed(1down), 3 bath(1 down), huge loft and tons of upgrades. Tile floors on main living area, upgraded light fixtures, blinds, ceiling fans and plenty of natural light. Kitchen island w/ granite counters, stainless steel appliances, undermount sink, mission style handrail, extra cabinets on 2nd floor landing. Large primary bedroom w/ sep tub / shower, dual vanities, large closet and sep from other rooms. Rear yard is fully landscaped w/ shrubs, artificial grass and plenty of space to enjoy.
Property Features
Property Type: Residential - Single Family
Cooling: Central Air, Electric
Garage: 2
Heating: Central, Gas
Home Style: Two Story
Lot Size: 0.08 Acres
Roof Type: Tile
Stories: 2.0
Taxes: $1,958
Year Built: 2008
Amenities
Bedroom on Main Level
Ceiling Fan(s)
Window Treatments
Porch
Sprinkler/Irrigation
Feature Descriptions
Appliances: Dryer, Dishwasher, Disposal, Gas Range, Microwave, Refrigerator, Washer
Association Amenities: Clubhouse, Fitness Center, Barbecue, Playground, Pool, Recreation Room, Spa/Hot Tub
Community Features: Pool
Days on Site: 8
Exterior: Frame, Stucco
Fencimg: Block, Back Yard
Flooring: Carpet
HOA Fee: 150/ Quarterly
Hot Tub: Yes
Laundry: Gas Dryer Hookup, Upper Level
Lot: Drip Irrigation/Bubblers, Desert Landscaping, Landscaped, Rocks, Sprinklers Timer, < 1/4 Acre
Parcel#: 126-13-113-070
Parking: Garage, Garage Door Opener, Inside Entrance, Private
Parking Notes: Garage, Garage Door Opener, Inside Entrance, Private
Patio/Porch: Porch
Pool: Community
Sewer: Public Sewer
Swimming Pool: Yes
Utilities: Underground Utilities
Water: Public
Window: Blinds, Double Pane Windows, Low-Emissivity Windows, Window Treatments
Room Sizes
Loft: 14 X 13
Family Room: 15 X 14
Bedroom 4: 12 X 12
Bedroom 3: 11 X 11
Bedroom 2: 11 X 11
Primary Bedroom: 16 X 13
Local Schools
High School: Arbor View
Middle School: Escobedo Edmundo
Elementary School: Bozarth, Henry & Evelyn,Bozarth, Henry &
Listed By / Shown By
Listed By
Agency Name: Serhant
Agent Name: David B. Longworth

Shown By
Agent Name: Alyssa Medina
Agent Phone: (702) 256-4900
Agency Title: Wardley Real Estate

Estimate Your Payment
Estimated Payment
$ 1,926.78 per month $1,638.49 Principal & Interest $163.17 Property Tax $125.13 Homeowner's InsuranceChange Payment Information
"GLVAR MLS deems information realiable but not guaranteed."
Listing data compilation and photo(s) © 2026 Greater Las Vegas Association of REALTORS® MLS , All Rights Reserved.
Privacy Policy / DMCA Notice / ADA Accessibility


This site is hosted, designed and copyright
© 1994 - 2026 by
Delta Media Group, Inc. -- Patent Pending --
Agent License Information: S.0199174
10655 Forum Peak Lane | MLS# 2801185
This single family home located at 10655 Forum Peak Lane, Las Vegas, NV 89166 is currently listed for sale with an asking price of $429,000. This property was built in 2008 and has 4 bedrooms and 3 full baths with 1848 sq. ft. Forum Peak Lane is located in the Northern Terrace At Providence subdivision. Search Northern Terrace At Providence real estate on alyssamedina.wardleyre.com today.