
BEDS2
BATHS2 full
SQUARE FEET1,520
MLS#2824965
STATUSActive
PROPERTY TYPERental - Single Family
SUBDIVISIONSun City Summerlin
Property Description
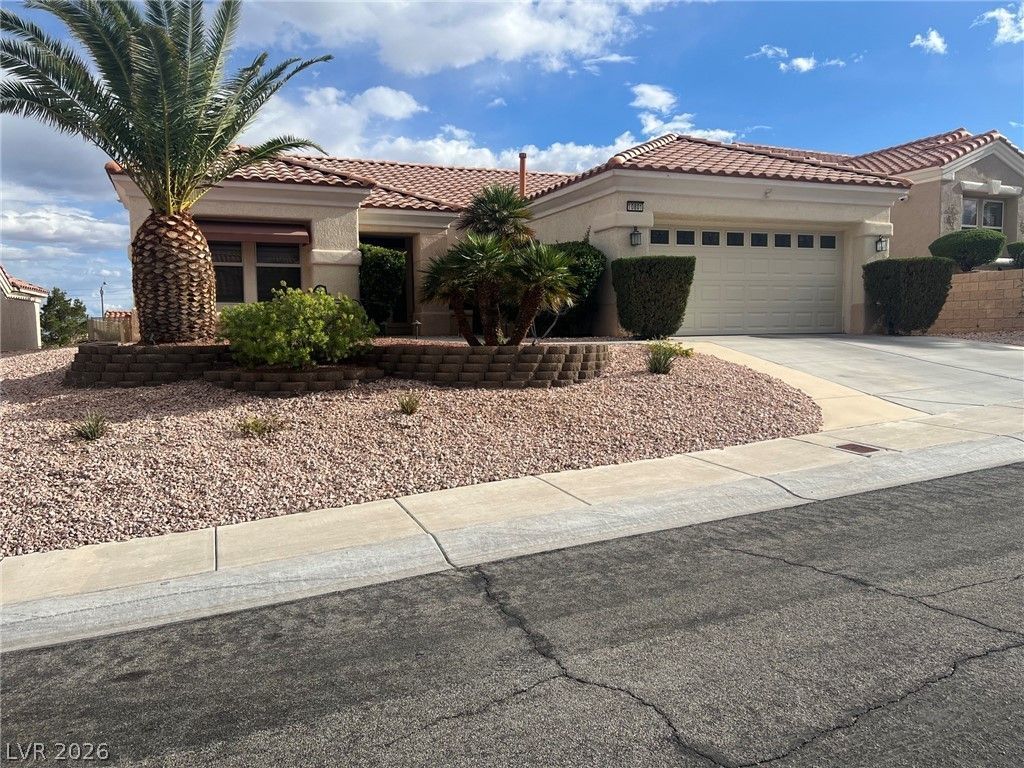
Fully Furnished property in fabulous Sun City Summerlin - the Premier 55+ Las Vegas community! 2 BRs, 2 BA, 2 car garage. Newer furnishings. Some city & mountain views from back patio & yard. Open concept. Available now thru Nov '26 or beginning Jan 1, 2027! Dec. '26 NOT available. Island kitchen w/breakfast bar and nook. All kitchen appliances, plates & glassware, cookware included! All linens included. Tenant pays gas, elec., water (billed by owner) Tenant to provide Cable TV if wanted (last Tenant paid owner $80 per mo. for cable) Rent is $2750 mo. plus $50 mo. for trash & sewer= $2800. Community activity cards available w/6 mo. min lease @ $110 pp.Property is Owner managed.
Property Features
Property Type: Rental - Single Family
Cooling: Central Air, Electric
Fireplaces: 1
Garage: 2
Heating: Central, Gas
Home Style: One Story
Lot Size: 0.17 Acres
Roof Type: Tile
Stories: 1.0
Year Built: 1998
Amenities
Ceiling Fan(s)
Window Treatments
Feature Descriptions
Appliances: Dryer, Dishwasher, Disposal, Gas Range, Microwave, Refrigerator, Washer/Dryer, Washer/DryerAllInOne, Washer
Association Amenities: Fitness Center, Golf Course, Indoor Pool, Media Room, Pickleball, Pool, Racquetball, Recreation Room, Spa/Hot Tub, Tennis Court(s)
Community Features: Pool
Days on Site: 1
Exterior: Frame, Stucco
Fencimg: None
Fireplace: Great Room, FamilyLivingGreat Room
Flooring: Ceramic Tile
Hot Tub: Yes
Laundry: Gas Dryer Hookup, Main Level, Laundry Room
Parcel#: 137-23-710-064
Parking: Garage, Private
Parking Notes: Garage, Private
Pool: Community
Special View Info: City
Swimming Pool: Yes
Utilities: Cable Available
Window: Blinds
Room Sizes
Great Room: 18 X 15
Bedroom 2: 13 X 11
Primary Bedroom: 15 X 13
Local Schools
High School: Palo Verde
Middle School: Becker
Elementary School: Lummis, William,Lummis, William
Listed By / Shown By
Listed By
Agency Name: BHHS Nevada Properties
Agency Contact: (702) 496-0659
Agent Name: Judith Boughrum

Shown By
Agent Name: Alyssa Medina
Agent Phone: (702) 256-4900
Agency Title: Wardley Real Estate

"GLVAR MLS deems information realiable but not guaranteed."
Listing data compilation and photo(s) © 2026 Greater Las Vegas Association of REALTORS® MLS , All Rights Reserved.
Privacy Policy / DMCA Notice / ADA Accessibility


This site is hosted, designed and copyright
© 1994 - 2026 by
Delta Media Group, Inc. -- Patent Pending --
Agent License Information: S.0199174
10801 Heritage Hills Drive | MLS# 2824965
This property located at 10801 Heritage Hills Drive, Las Vegas, NV 89134 is currently listed for rent with an asking price of $2,800 / Monthly. Search Las Vegas real estate on alyssamedina.wardleyre.com today.