
BEDS5
BATHS2 full 1 partial
SQUARE FEET3,547
MLS#2175733
STATUSActive
PROPERTY TYPEResidential - Single Family
SUBDIVISIONINDEPENDENCE VILLAGE
SCHOOLJordan
Property Description
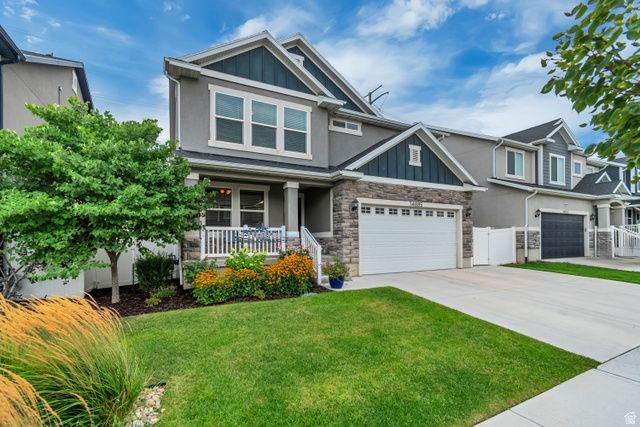
Discover the space and versatility you've been looking for in this exceptional Bluffdale two-story home. This home offers an inviting floor plan with multiple gathering spaces, including a welcoming front living room and a spacious open-concept great room that flows seamlessly into the kitchen. The heart of the home is the well appointed kitchen, offering a generous center island, abundant cabinetry, and ample counter space, perfect for preparing meals, entertaining guests, or gathering with family. Upstairs, you'll find two secondary bedrooms connected by a convenient Jack-and-Jill bathroom, along with a spacious primary suite featuring a private en-suite bathroom with dual vanities, a separate soaking tub, walk-in shower, and generous closet space. The fully finished basement adds even more living space with two additional bedrooms, a large family room, and endless possibilities for a home office, gym, playroom, or guest accommodations. Step outside to enjoy the added privacy of having no rear neighbors. Ideally located in one of Bluffdale's most desirable communities, you'll appreciate convenient access to dining, parks, schools, and major commuter routes. This home is ready to welcome its next owners. Square footage figures are provided as a courtesy estimate only. Buyer is advised to obtain an independent measurement.
Property Features
Property Type: Residential - Single Family
Basement: Yes
Basement: Full
Cooling: Central Air
Fenced: Yes
Garage: 2 car attached
Heating: Gas: Central
Home Style: Stories: 2
Lot Size: 0.11 Acres
Roof Type: Asphalt
Stories: 3.0
Taxes: $3,040
Year Built: 2018
Amenities
Bath: Primary
Closet: Walk-In
Range: Gas
Patio: Open
Feature Descriptions
Appliances: Ceiling Fan, Microwave, Water Softener Owned
Association Amenities: Picnic Area, Playground
Exclusions: Dryer, Refrigerator, Washer
Exterior: Asphalt, Stone, Stucco
Flooring: Carpet, Laminate, Tile
HOA Fee: 20/ Monthly
Lot: Fenced: Full, Sprinkler: Auto-Full, View: Mountain
Lot Dimensions: 0.0x0.0x0.0
Parcel#: 33-11-451-046
Patio/Porch: Patio: Open
Sewer: Sewer: Connected
Special View Info: Mountain(s)
Topography: Fenced: Full, Sprinkler: Auto-Full, Terrain, Flat, View: Mountain
Utilities: Natural Gas Connected, Electricity Connected, Sewer Connected, Water Connected
Water: Culinary
Window: Blinds, Shades
Local Schools
High School: Riverton
Middle School: Hidden Valley
Elementary School: Mountain Point
School District: Jordan
Listed By / Shown By
Listed By
Agency Name: Ivie Avenue Real Estate, LLC
Shown By
Agent Name: Alyssa Medina
Agent Phone: (702) 256-4900
Agency Title: Wardley Real Estate

Estimate Your Payment
Estimated Payment
$ 3,069.36 per month $2,616.24 Principal & Interest $253.33 Property Tax $199.79 Homeowner's InsuranceChange Payment Information
Privacy Policy / DMCA Notice / ADA Accessibility


This site is hosted, designed and copyright
© 1994 - 2026 by
Delta Media Group, Inc. -- Patent Pending --
Agent License Information: S.0199174
14885 S Mckenna Rd W, Unit 318 | MLS# 2175733
This single family home located at 14885 S Mckenna Rd W, Unit 318, Bluffdale, UT 84065 is currently listed for sale with an asking price of $685,000. This property was built in 2018 and has 5 bedrooms and 2 full and 1 partial baths with 3547 sq. ft. S Mckenna Rd W, Unit 318 is located in the INDEPENDENCE VILLAGE subdivision within the Jordan school district. Search INDEPENDENCE VILLAGE real estate on alyssamedina.wardleyre.com today.