
BEDS4
BATHS2 full
SQUARE FEET2,020
MLS#2804804
STATUSActive
PROPERTY TYPERental - Single Family
SUBDIVISIONGreen Valley Ranch Parcel 23B
Property Description
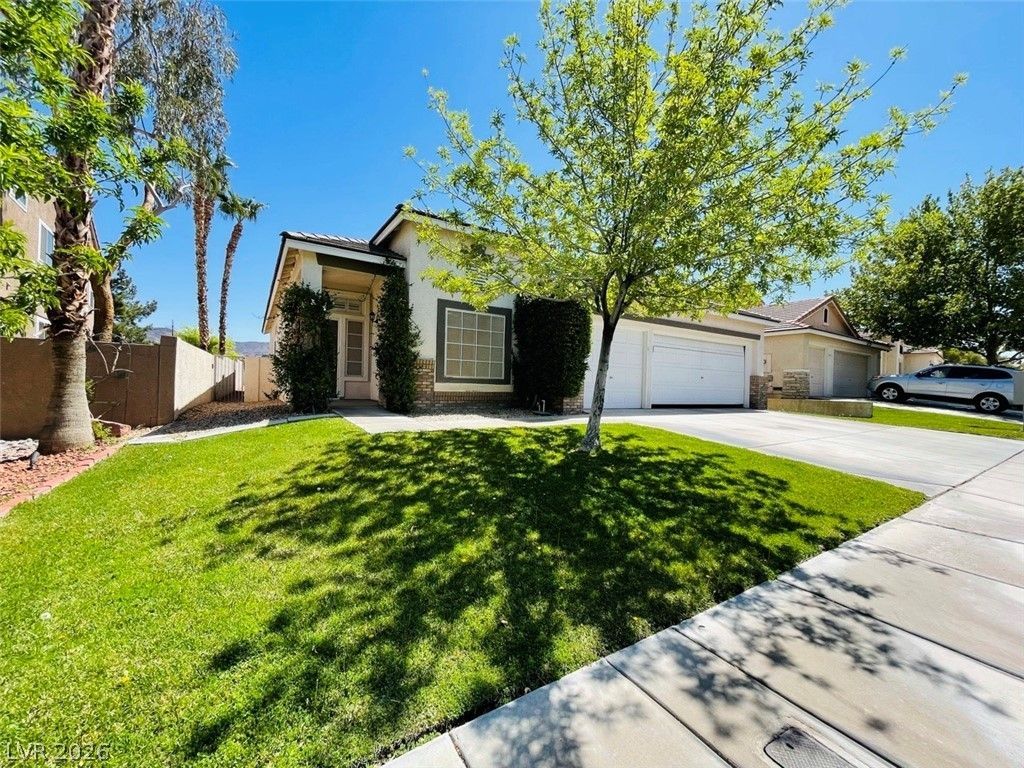
Highly desirable single-story home in the heart of Green Valley Ranch! This beautifully maintained 4-bedroom, 3-bath home offers approximately 2,020 square feet of thoughtfully designed living space with a bright, open floor plan that's perfect for both everyday living and entertaining. The spacious kitchen opens seamlessly to the living and dining areas, creating the ideal gathering space for family and friends. The private primary suite features a spa-inspired bathroom with a separate soaking tub and walk-in shower, an oversized walk-in closet with custom built-ins, and plenty of natural light. Three additional bedrooms and two full bathrooms provide flexibility for guests, a home office, or multigenerational living. A true three-car garage offers abundant space for vehicles, storage, or hobbies. Step outside to a fully landscaped backyard with mature trees, plenty of shade, no rear neighbors, and added privacy?an ideal setting for relaxing or entertaining. Located in the highly sought-after Green Valley Ranch community,
Property Features
Property Type: Rental - Single Family
Cooling: Central Air, Electric
Fireplaces: 1
Garage: 3
Heating: Central, Gas
Home Style: One Story
Lot Size: 0.13 Acres
Roof Type: Tile
Stories: 1.0
Year Built: 1997
Amenities
Bedroom on Main Level
Ceiling Fan(s)
Primary Downstairs
Window Treatments
Patio
Private Yard
Sprinkler/Irrigation
Feature Descriptions
Appliances: Built-In Gas Oven, Double Oven, Dryer, Dishwasher, Disposal, Gas Water Heater, Microwave, Refrigerator, Washer/Dryer, Washer/DryerAllInOne, Washer
Association Amenities: Park
Exterior: Frame, Stucco, Drywall
Fencimg: Block, Back Yard
Fireplace: Family Room, Gas, Family/Living/Great Room
Flooring: Marble
Laundry: Gas Dryer Hookup, Laundry Room
Lot: Back Yard, Desert Landscaping, Front Yard, Landscaped, Sprinklers Timer
Parcel#: 178-20-813-022
Parking: Garage, Garage Door Opener, Inside Entrance, Private, Storage
Parking Notes: Garage, Garage Door Opener, Inside Entrance, Private,
Patio/Porch: Patio
Pets Allowed: No
Sewer: Public Sewer
Special View Info: Mountain(s)
Utilities: Cable Available
Window: Blinds, Window Treatments
Room Sizes
Family Room: 16 X 15
Living Room: 18 X 17
Dining Room: 10 X 9
Bedroom 4: 11 X 12
Bedroom 3: 11 X 11
Bedroom 2: 11 X 11
Primary Bedroom: 17 X 14
Local Schools
High School: Coronado High
Middle School: Miller Bob
Elementary School: Twitchell, Neil C.,Vanderburg, John C.
Listed By / Shown By
Listed By
Agency Name: Premier Property Management Co
Agency Contact: 702-938-1300
Agent Name: Robert Page

Shown By
Agent Name: Alyssa Medina
Agent Phone: (702) 256-4900
Agency Title: Wardley Real Estate

"GLVAR MLS deems information realiable but not guaranteed."
Listing data compilation and photo(s) © 2026 Greater Las Vegas Association of REALTORS® MLS , All Rights Reserved.
Privacy Policy / DMCA Notice / ADA Accessibility


This site is hosted, designed and copyright
© 1994 - 2026 by
Delta Media Group, Inc. -- Patent Pending --
Agent License Information: S.0199174
1855 Desert Forest Way | MLS# 2804804
This property located at 1855 Desert Forest Way , Henderson, NV 89012 is currently listed for rent with an asking price of $2,625 / Monthly. Search Henderson real estate on alyssamedina.wardleyre.com today.