
BEDS4
BATHS3 full 1 partial
SQUARE FEET3,573
MLS#2803791
STATUSActive
PROPERTY TYPERental - Single Family
SUBDIVISIONCountry Rose Estate At The Trails
Property Description
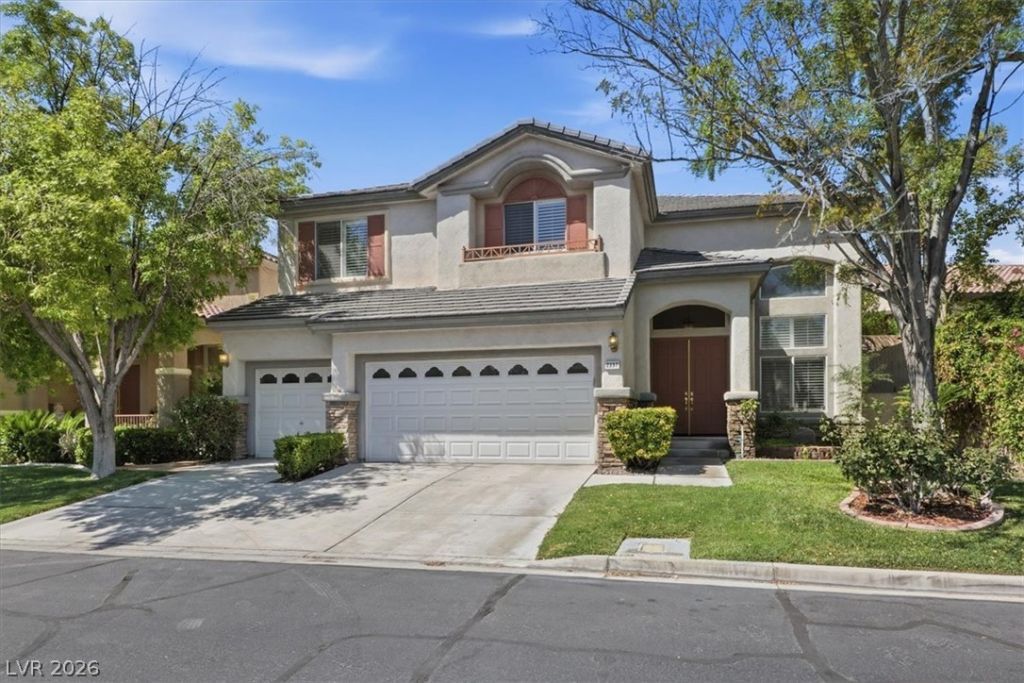
Gorgeous two-story Summerlin home in the guard-gated Country Rose Estates community. This spacious property features 4 bedrooms/4 bathrooms, den/office, large loft, 3-car garage, and pool/spa. The bright, open floor plan features living room with vaulted ceilings, formal dining room, and oversized family room with cozy fireplace, making it perfect for entertaining. The kitchen features granite countertops, island, pantry, and breakfast area. Upstairs, the expansive loft is ideal for a recreation space or lounge. The primary suite features vaulted ceilings, dual vanities, walk-in shower, and separate shower & tub. One guest bedroom includes its own private bathroom. Shutters and ceiling fans throughout. Conveniently located near parks, pools, library, shopping, and other community amenities. Sewer and trash fee included in the rent, and a small pet is considered.
Property Features
Property Type: Rental - Single Family
Cooling: Central Air, Gas
Fireplaces: 1
Garage: 3
Heating: Central, Gas
Home Style: Two Story
Lot Size: 0.14 Acres
Roof Type: Tile
Stories: 2.0
Year Built: 2000
Amenities
Ceiling Fan(s)
Window Treatments
Feature Descriptions
Appliances: Dryer, Dishwasher, Gas Cooktop, Disposal, Microwave, Refrigerator, Washer/Dryer, Washer/DryerAllInOne, Washer
Association Amenities: Gated, Guard
Exterior: Frame, Stucco
Fencimg: Block, Back Yard
Fireplace: Family Room, Gas
Flooring: Carpet, Laminate, Tile
Laundry: Gas Dryer Hookup, Laundry Room
Parcel#: 138-19-117-016
Parking: Garage, Private
Parking Notes: Garage, Private
Pets Allowed: Yes
Spa: Yes
Swimming Pool: Yes
Utilities: Cable Not Available
Window: Plantation Shutters
Room Sizes
Loft: 18 X 20
Living Room: 17 X 17
Family Room: 18 X 22
Dining Room: 11 X 17
Den: 12 X 12
Bedroom 4: 12 X 12
Bedroom 3: 11 X 12
Bedroom 2: 11 X 12
Primary Bedroom: 16 X 18
Local Schools
High School: Palo Verde
Middle School: Becker
Elementary School: Lummis, William,Lummis, William
Listed By / Shown By
Listed By
Agency Name: LIFE Realty District
Agency Contact: (702) 758-3798
Agent Name: Nancy Chen

Shown By
Agent Name: Alyssa Medina
Agent Phone: (702) 256-4900
Agency Title: Wardley Real Estate

"GLVAR MLS deems information realiable but not guaranteed."
Listing data compilation and photo(s) © 2026 Greater Las Vegas Association of REALTORS® MLS , All Rights Reserved.
Privacy Policy / DMCA Notice / ADA Accessibility


This site is hosted, designed and copyright
© 1994 - 2026 by
Delta Media Group, Inc. -- Patent Pending --
Agent License Information: S.0199174
2237 Timber Rose Drive | MLS# 2803791
This property located at 2237 Timber Rose Drive , Las Vegas, NV 89134 is currently listed for rent with an asking price of $3,680 / Monthly. Search Las Vegas real estate on alyssamedina.wardleyre.com today.