
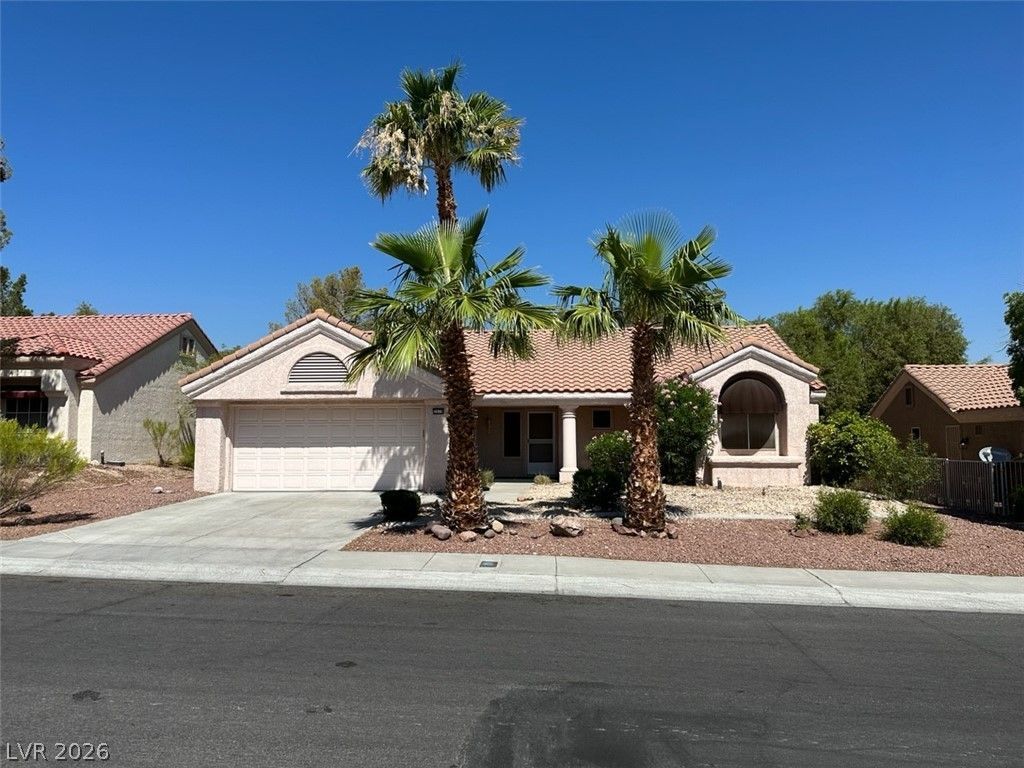
BEDS2
BATHS2 full
SQUARE FEET1,188
MLS#2824170
STATUSActive
PROPERTY TYPERental - Single Family
SUBDIVISIONSun City Summerlin
Property Description
Prepare to be impressed by this meticulously remodeled home that exudes both style and functionality. The kitchen has been thoughtfully opened up to the living room, creating a seamless flow and fostering a sense of togetherness. A delightful den area adjacent to the kitchen adds versatility to the space. Revel in the beauty of beautiful tile flooring that spans throughout the home, perfectly complemented by newly espresso finished cabinets, luxurious granite countertops, and an undermount sink in the kitchen. Stainless steel appliances ensures a modern and efficient culinary experience. French doors beckon you to step outside and discover a serene backyard oasis, complete with a covered patio and a plethora of lush trees. There is more for you to enjoy in the Sun City Summerlin community, as you will have the opportunity to join the community membership club. Apply today! This is an age restricted 55+ community.
Property Features
Property Type: Rental - Single Family
Cooling: Central Air, Electric
Garage: 2
Heating: Central, Gas
Home Style: One Story
Lot Size: 0.16 Acres
Roof Type: Tile
Stories: 1.0
Year Built: 1990
Amenities
Bathroom on Main Level
Bedroom on Main Level
Primary Downstairs
Window Treatments
Feature Descriptions
Appliances: Dryer, Dishwasher, Disposal, Gas Range, Microwave, Refrigerator, Washer/Dryer, Washer/DryerAllInOne, Washer
Association Amenities: Clubhouse, Golf Course
Days on Site: 3
Exterior: Frame, Stucco
Fencimg: Partial, Wrought Iron
Flooring: Tile
Laundry: Gas Dryer Hookup, Laundry Room
Parcel#: 138-17-810-030
Parking: Garage, Private
Parking Notes: Garage, Private
Utilities: Cable Available
Room Sizes
Dining Room: 11 X 10
Living Room: 17 X 14
Bedroom 2: 12 X 11
Primary Bedroom: 13 X 12
Local Schools
High School: Palo Verde
Middle School: Becker
Elementary School: Lummis, William,Lummis, William
Listed By / Shown By
Listed By
Agency Name: Foster Realty
Agency Contact: 702-552-0120
Agent Name: Evan Roark

Shown By
Agent Name: Alyssa Medina
Agent Phone: (702) 256-4900
Agency Title: Wardley Real Estate

"GLVAR MLS deems information realiable but not guaranteed."
Listing data compilation and photo(s) © 2026 Greater Las Vegas Association of REALTORS® MLS , All Rights Reserved.
Privacy Policy / DMCA Notice / ADA Accessibility


This site is hosted, designed and copyright
© 1994 - 2026 by
Delta Media Group, Inc. -- Patent Pending --
Agent License Information: S.0199174
2519 Sungold Drive | MLS# 2824170
This property located at 2519 Sungold Drive , Las Vegas, NV 89134 is currently listed for rent with an asking price of $1,845 / Monthly. Search Las Vegas real estate on alyssamedina.wardleyre.com today.