
BEDS2
BATHS2 full
SQUARE FEET1,160
MLS#2822357
STATUSActive
PROPERTY TYPEResidential - Single Family
SUBDIVISIONSun City Anthem Phase 2
Property Description
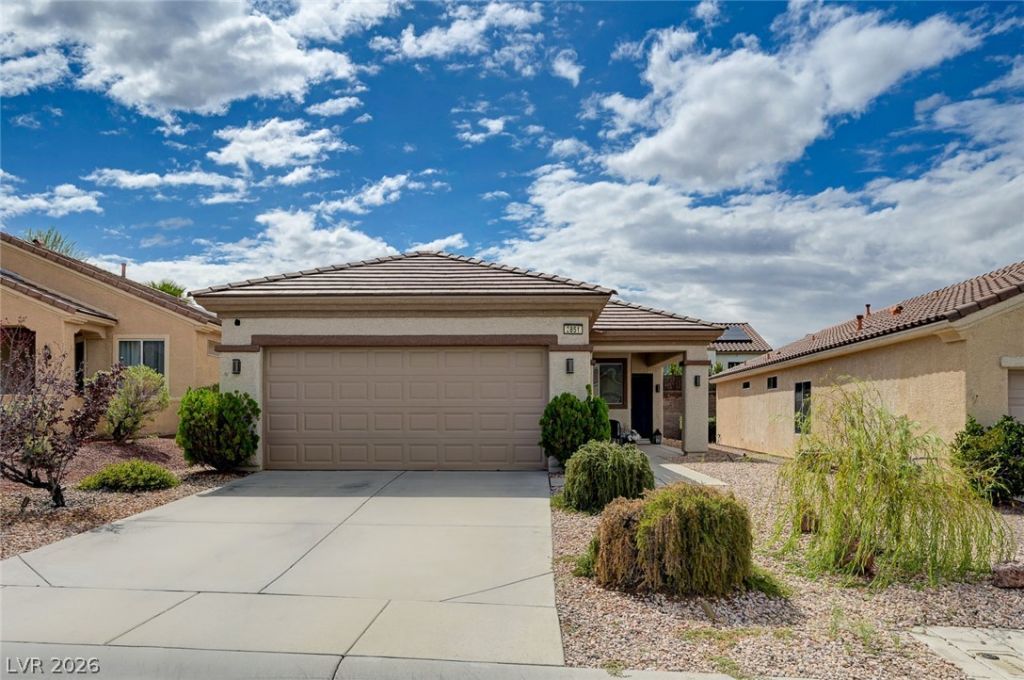
The classic single-story stucco exterior and tile roof of this 2-bedroom, 2-bathroom single-story home offer an inviting introduction to the property. Located in the 55+ community of Sun City Anthem, this Hamilton model features an open floor plan. Inside, the residence boasts upgraded flooring, including wood-look tile floors and laminate flooring. The upgraded kitchen is designed with classic white cabinetry, while the bathrooms feature a tiled tub surround and clean vanity. Crown molding details add a finished touch to the main spaces, which are equipped with ceiling fan(s), blinds, and drapes. Built-in features, and wire shelving organize the closet space, and the garage includes painted concrete flooring. Outside, the exterior features low maintenance desert scape landscaping and back yard access, complementing a resort style lifestyle in Henderson. Tenant wishes they will also have access to Anthem Community Centers, Pool, Gym, etc. at the current rate. Tenand pays for gas, water, and power (electric ity) Reach out today to schedule your private showing of this Sun City Anthem home.
Property Features
Property Type: Residential - Single Family
Cooling: Central Air, Electric
Garage: 2
Heating: Central, Electric, Gas
Home Style: One Story
Lot Size: 0.10 Acres
Roof Type: Pitched
Stories: 1.0
Taxes: $1,948
Year Built: 2003
Amenities
Ceiling Fan(s)
Primary Downstairs
Window Treatments
None
Feature Descriptions
Appliances: Dryer, Disposal, Gas Range, Microwave, Refrigerator, Washer
Association Amenities: Fitness Center, Golf Course, Recreation Room
Days on Site: 10
Fencimg: Block, Back Yard
Flooring: Laminate
HOA Fee: 435/ Monthly
Laundry: Electric Dryer Hookup, Gas Dryer Hookup, In Garage
Lot: Desert Landscaping, Landscaped, < 1/4 Acre
Parcel#: 191-13-811-116
Parking: Attached, Garage, Private
Parking Notes: Attached, Garage, Private
Sewer: Public Sewer
Utilities: Underground Utilities
Water: Public
Window: Window Treatments
Room Sizes
Bedroom 2: 2 X 11
Primary Bedroom: 14 X 15
Local Schools
High School: Liberty
Middle School: Webb, Del E.
Elementary School: Wallin, Shirley & Bill,Wallin, Shirley &
Listed By / Shown By
Listed By
Agency Name: Simply Vegas
Agency Contact: (702) 355-3248
Agent Name: John P. Nelson

Shown By
Agent Name: Alyssa Medina
Agent Phone: (702) 256-4900
Agency Title: Wardley Real Estate

Estimate Your Payment
Estimated Payment
$ 1,884.84 per month $1,600.30 Principal & Interest $162.33 Property Tax $122.21 Homeowner's InsuranceChange Payment Information
"GLVAR MLS deems information realiable but not guaranteed."
Listing data compilation and photo(s) © 2026 Greater Las Vegas Association of REALTORS® MLS , All Rights Reserved.
Privacy Policy / DMCA Notice / ADA Accessibility


This site is hosted, designed and copyright
© 1994 - 2026 by
Delta Media Group, Inc. -- Patent Pending --
Agent License Information: S.0199174
2851 Sapphire Desert Drive | MLS# 2822357
This single family home located at 2851 Sapphire Desert Drive , Henderson, NV 89052 is currently listed for sale with an asking price of $419,000. This property was built in 2003 and has 2 bedrooms and 2 full baths with 1160 sq. ft. Sapphire Desert Drive is located in the Sun City Anthem Phase 2 subdivision. Search Sun City Anthem Phase 2 real estate on alyssamedina.wardleyre.com today.