
BEDS3
BATHS2 full 1 partial
SQUARE FEET1,856
MLS#2164819
STATUSActive
PROPERTY TYPEResidential - Single Family
SUBDIVISIONSHORELINE
SCHOOLDavis
Property Description
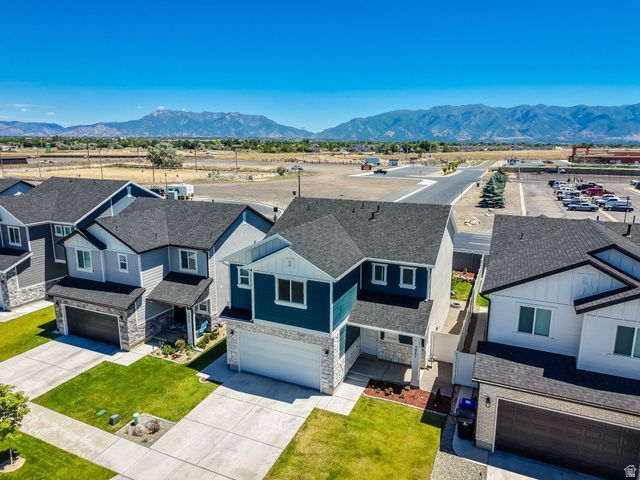
Don't miss your chance to own this beautifully maintained 2024 home in one of Syracuse's most desirable family-friendly communities! Plus, the seller is offering a 1% interest rate buydown to help lower your monthly payment. This move-in-ready home features a bright open-concept floor plan, modern finishes, and a versatile upstairs loft perfect for a family room, playroom, office, or media space. The spacious kitchen offers abundant cabinetry, generous counter space, and flows seamlessly into the living and dining areas. Outside, enjoy a backyard built for making memories with a new wooden playground, sandbox, fire pit, and evening shade. You're just a 5-minute walk to the community pool, 3 minutes from the West Davis Corridor, and only minutes from Costco, Walmart, the library, splash pad, BMX track, shopping, and more. A like-new home, an unbeatable location, and a 1% rate buydown make this one you won't want to miss. Schedule your showing today before it's gone!
Property Features
Property Type: Residential - Single Family
Basement: Slab
Cooling: Central Air
Fenced: Yes
Garage: 2 car attached
Heating: Gas: Central, >= 95% efficiency
Home Style: Stories: 2
Lot Size: 0.11 Acres
Roof Type: Asphalt
Stories: 2.0
Taxes: $2,805
Year Built: 2024
Amenities
Alarm: Fire
Bath: Primary
Closet: Walk-In
Disposal
Floor Drains
Great Room
Range/Oven: Free Stdng.
Attic Fan
Entry (Foyer)
Lighting
Patio: Covered
Porch: Open
Sliding Glass Doors
Feature Descriptions
Accessibility: Accessible Doors, Accessible Hallway(s), Accessible Electrical and Environmental Controls
Appliances: Microwave
Association Amenities: Biking Trails, Hiking Trails, Pet Rules, Pets Permitted, Picnic Area, Playground, Pool, Snow Removal
Days on Site: 50
Exclusions: Dryer, Freezer, Refrigerator, Washer
Exterior: Stone, Stucco
Flooring: Carpet, Tile
HOA Fee: 45/ Monthly
Laundry: Electric Dryer Hookup
Lot: Curb & Gutter, Fenced: Full, Road: Paved, Sidewalks, Sprinkler: Auto-Full, View: Mountain, Private
Lot Dimensions: 0.0x0.0x0.0
Other Equipment: Swing Set, Window Coverings
Parcel#: 15-115-2087
Parking: Parking: Uncovered
Parking Notes: Parking: Uncovered
Patio/Porch: Covered, Porch: Open
Sewer: Sewer: Connected, Sewer: Public
Special View Info: Mountain(s)
Topography: Curb & Gutter, Fenced: Full, Road: Paved, Sidewalks, Sprinkler: Auto-Full, Terrain, Flat, View: Mountain, Private
Utilities: Natural Gas Connected, Electricity Connected, Sewer Connected, Sewer: Public, Water Connected
Water: Culinary, Irrigation: Pressure
Window: Blinds
Local Schools
High School: Clearfield
Middle School: Legacy
Elementary School: Syracuse
School District: Davis
Listed By / Shown By
Listed By
Agency Name: Century 21 Everest (Centerville)
Agency Phone: 801-449-3000
Shown By
Agent Name: Alyssa Medina
Agent Phone: (702) 256-4900
Agency Title: Wardley Real Estate

Estimate Your Payment
Estimated Payment
$ 2,371.45 per month $1,986.03 Principal & Interest $233.75 Property Tax $151.67 Homeowner's InsuranceChange Payment Information
Privacy Policy / DMCA Notice / ADA Accessibility


This site is hosted, designed and copyright
© 1994 - 2026 by
Delta Media Group, Inc. -- Patent Pending --
Agent License Information: S.0199174
3061 S 2425 W | MLS# 2164819
This single family home located at 3061 S 2425 W, Syracuse, UT 84075 is currently listed for sale with an asking price of $519,996. This property was built in 2024 and has 3 bedrooms and 2 full and 1 partial baths with 1856 sq. ft. S 2425 W is located in the SHORELINE subdivision within the Davis school district. Search SHORELINE real estate on alyssamedina.wardleyre.com today.