
BEDS3
BATHS2 full
SQUARE FEET2,176
MLS#2822644
STATUSActive
PROPERTY TYPEResidential - Single Family
SUBDIVISIONSun City Las Vegas
Property Description
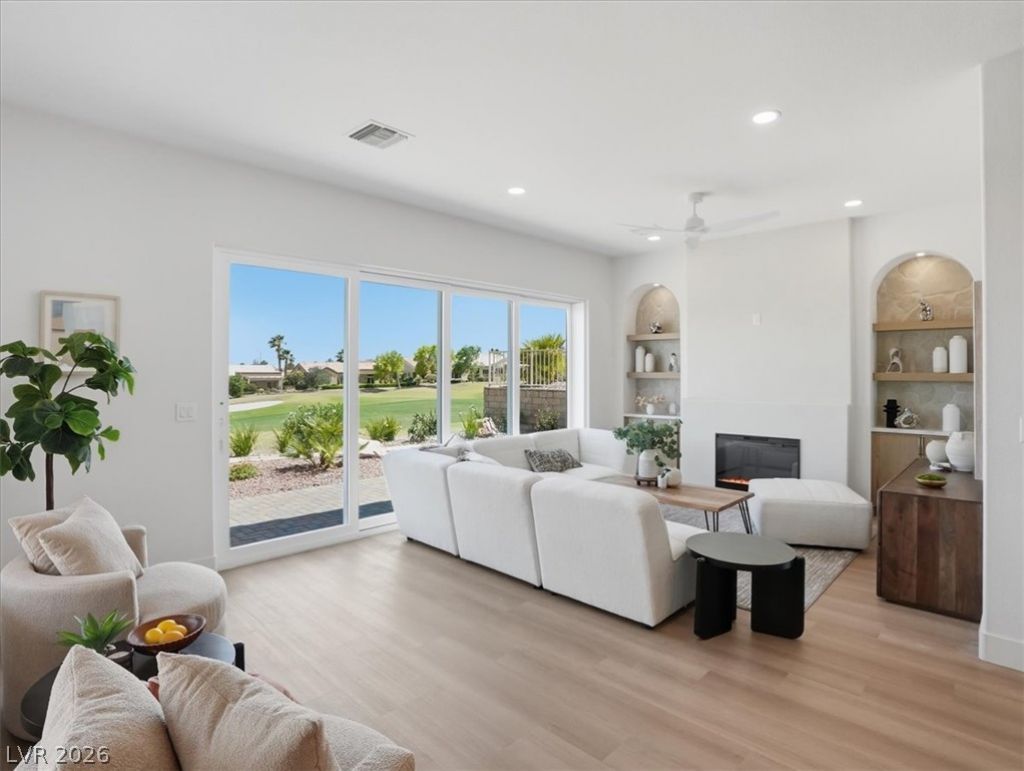
Completely reimagined, this Regal model pairs modern design and an open, inviting floor plan with a premier golf course setting in Sun City Summerlin. The interior has been thoughtfully transformed with contemporary finishes and a light, cohesive design throughout. At the center of the home is a striking remodeled kitchen featuring extensive cabinetry, a large center island, designer finishes, and an open connection to the dining and living areas, creating an ideal setting for everyday living and entertaining. The spacious living room is highlighted by a fireplace and expansive views toward the golf course, bringing the setting directly into the home. Large windows and abundant natural light further enhance the open feel while keeping the beautiful golf course backdrop visible from the main living spaces. The primary suite offers its own fireplace, generous walk-in closet, and beautifully remodeled bath, while two additional bedrooms provide flexibility for guests, an office, hobbies, or additional living space. Outdoor living is equally impressive, with a covered patio and backyard overlooking the golf course, providing a peaceful setting for morning coffee, evening relaxation, entertaining, and enjoying the surrounding scenery. Additional features include a dedicated laundry room and two-car garage. Located in one of Las Vegas’ premier 55+ communities, Sun City Summerlin residents enjoy an extraordinary array of recreational and social opportunities, including multiple golf courses, clubhouses, swimming pools, fitness centers, sports courts, walking trails, clubs, activities, and more. Fully reimagined, move-in ready, and positioned directly on the golf course, this Regal combines modern style, beautiful views, and the Sun City Summerlin lifestyle buyers are looking for.
Upcoming Open Houses
Open House Friday October 9th, 2:00pm - 4:00pm
Open House Saturday October 10th, 2:00pm - 4:00pm
Property Features
Property Type: Residential - Single Family
Cooling: Central Air, Electric
Fireplaces: 2
Garage: 2
Heating: Central, Gas
Home Style: One Story
Lot Size: 0.17 Acres
Roof Type: Pitched, Tile
Stories: 1.0
Taxes: $3,094
Year Built: 1997
Amenities
Bathroom on Main Level
Bedroom on Main Level
Ceiling Fan(s)
Full Bath on Main Level
Primary Downstairs
Pot Rack
Skylights
Barbecue
Patio
Private Yard
IrrigationSprinklers
Feature Descriptions
Accessibility: Accessible Approach with Ramp, Accessible Doors, Accessible Hallway(s)
Appliances: Dryer, Dishwasher, Disposal, Gas Range, Gas Water Heater, Microwave, Refrigerator, Washer
Association Amenities: Country Club, Clubhouse, Dog Park, Fitness Center, Golf Course, Indoor Pool, Jogging Path, Media Room, Pickleball, Pool, Racquetball, Recreation Room, Spa/Hot Tub, Security, Tennis Court(s)
Community Features: Pool
Days on Site: 8
Exterior: Frame, Stucco
Fencimg: Block, Partial
Fireplace: Electric, Living Room, Primary Bedroom
Flooring: Laminate, Tile
HOA Fee: 231/ Monthly
Hot Tub: Yes
Laundry: Electric Dryer Hookup, Gas Dryer Hookup, Laundry Room
Lot: Drip Irrigation/Bubblers, Desert Landscaping, Landscaped, On Golf Course, Rocks, Synthetic Grass, Trees
Parcel#: 137-13-510-033
Parking: Attached, Epoxy Flooring, Finished Garage, Garage, Golf Cart Garage, Garage Door Opener, Inside Entrance, Private
Parking Notes: Attached, Epoxy Flooring, Finished Garage, Garage, Gol
Patio/Porch: Covered, Patio
Pool: Association, Community
Sewer: Public Sewer
Special View Info: Golf Course, Mountain(s)
Swimming Pool: Yes
Utilities: Cable Available, Underground Utilities
Water: Public
Window: Double Pane Windows, Skylight(s)
Room Sizes
Living Room: 22 X 14
Dining Room: 11 X 12
Bedroom 3: 12 X 10
Bedroom 2: 11 X 11
Primary Bedroom: 13 X 16
Local Schools
High School: Palo Verde
Middle School: Becker
Elementary School: Lummis, William,Lummis, William
Listed By / Shown By
Listed By
Agency Name: Home Realty Center
Agency Contact: 702-252-7400
Agent Name: Michael E. DelGais

Shown By
Agent Name: Alyssa Medina
Agent Phone: (702) 256-4900
Agency Title: Wardley Real Estate

Estimate Your Payment
Estimated Payment
$ 4,570.26 per month $4,006.47 Principal & Interest $257.83 Property Tax $305.96 Homeowner's InsuranceChange Payment Information
"GLVAR MLS deems information realiable but not guaranteed."
Listing data compilation and photo(s) © 2026 Greater Las Vegas Association of REALTORS® MLS , All Rights Reserved.
Privacy Policy / DMCA Notice / ADA Accessibility


This site is hosted, designed and copyright
© 1994 - 2026 by
Delta Media Group, Inc. -- Patent Pending --
Agent License Information: S.0199174
3140 Darby Falls Drive | MLS# 2822644
This single family home located at 3140 Darby Falls Drive, Las Vegas, NV 89134 is currently listed for sale with an asking price of $1,049,000. This property was built in 1997 and has 3 bedrooms and 2 full baths with 2176 sq. ft. Darby Falls Drive is located in the Sun City Las Vegas subdivision. Search Sun City Las Vegas real estate on alyssamedina.wardleyre.com today.