
BEDS3
BATHS1 full 1 partial
SQUARE FEET2,758
MLS#2175579
STATUSActive
PROPERTY TYPEResidential - Townhouse
SUBDIVISIONCANYON RIDGE
SCHOOLCanyons
Property Description
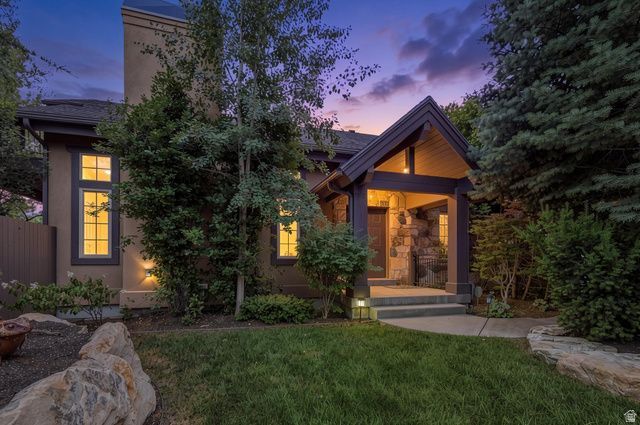
GET A LOWER INTEREST RATE! Take advantage of up to $16,000 in buyer incentives when you finance with the seller's preferred lender. Rare opportunity to own in one of the east bench's premier gated communities. This luxury townhome offers soaring ceilings, an open and light-filled floor plan, two spacious primary suites, beautiful mountain views, and an unbeatable location at the mouth of Big Cottonwood Canyon. Enjoy quick access to world-class ski resorts, hiking and biking trails, I-215, and Salt Lake's best shopping and dining. A perfect blend of mountain serenity and city convenience.
Property Features
Property Type: Residential - Townhouse
Basement: Full
Basement: Yes
Cooling: Central Air
Fenced: Yes
Fireplaces: 1
Garage: 2 car attached
Heating: Forced Air, Gas: Central, Gas: Stove
Home Style: Townhouse; Row-end
Lot Size: 0.01 Acres
Roof Type: Asphalt
Stories: 3.0
Taxes: $4,710
Year Built: 2000
Amenities
Alarm: Fire
Alarm: Security
Bath: Primary
Bath: Sep. Tub/Shower
Central Vacuum
Closet: Walk-In
Disposal
French Doors
Gas Log
Great Room
Jetted Tub
Kitchen: Updated
Oven: Double
Range: Countertop
Range: Gas
Range/Oven: Built-In
Vaulted Ceilings
Granite Countertops
Video Door Bell(s)
Balcony
Double Pane Windows
Lighting
Patio: Covered
Skylights
Triple Pane Windows
Feature Descriptions
Appliances: Ceiling Fan, Dryer, Microwave, Range Hood, Refrigerator
Association Amenities: Earthquake Insurance, Gated, Pets Permitted, Snow Removal
Door Features: French Doors
Exterior: Asphalt, Log, Stone, Stucco
Fireplace: Fireplace Equipment, Insert
Flooring: Carpet, Hardwood, Tile
HOA Fee: 300/ Monthly
Laundry: Electric Dryer Hookup, Gas Dryer Hookup
Lot: Cul-De-Sac, Curb & Gutter, Fenced: Full, Road: Paved, Secluded, Sidewalks, Sprinkler: Auto-Full, View: Mountain, Drip Irrigation: Auto-Full
Lot Dimensions: 0.0x0.0x0.0
Other Equipment: Fireplace Equipment, Fireplace Insert
Parcel#: 22-23-454-009
Patio/Porch: Covered
Sewer: Sewer: Connected, Sewer: Public
Special View Info: Mountain(s)
Topography: Cul-de-Sac, Curb & Gutter, Fenced: Full, Road: Paved, Secluded Yard, Sidewalks, Sprinkler: Auto-Full, Terrain, Flat, View: Mountain, Drip Irrigation: Auto-Full
Utilities: Natural Gas Connected, Electricity Connected, Sewer Connected, Sewer: Public, Water Connected
Water: Culinary
Window: Full
Local Schools
High School: Brighton
Middle School: Butler
Elementary School: Butler
School District: Canyons
Listed By / Shown By
Listed By
Agency Name: Realtypath LLC
Shown By
Agent Name: Alyssa Medina
Agent Phone: (702) 256-4900
Agency Title: Wardley Real Estate

Estimate Your Payment
Estimated Payment
$ 4,080.06 per month $3,425.93 Principal & Interest $392.50 Property Tax $261.63 Homeowner's InsuranceChange Payment Information
Privacy Policy / DMCA Notice / ADA Accessibility


This site is hosted, designed and copyright
© 1994 - 2026 by
Delta Media Group, Inc. -- Patent Pending --
Agent License Information: S.0199174
3160 E Old Ridge Cir S | MLS# 2175579
This townhouse located at 3160 E Old Ridge Cir S, Cottonwood Heights, UT 84121 is currently listed for sale with an asking price of $897,000. This property was built in 2000 and has 3 bedrooms and 1 full and 1 partial baths with 2758 sq. ft. E Old Ridge Cir S is located in the CANYON RIDGE subdivision within the Canyons school district. Search CANYON RIDGE real estate on alyssamedina.wardleyre.com today.