
BEDS2
BATHS1 full
SQUARE FEET1,303
MLS#2175590
STATUSActive
PROPERTY TYPEResidential -
SUBDIVISIONMEADOW PARK VILLAS
SCHOOLAlpine
Property Description
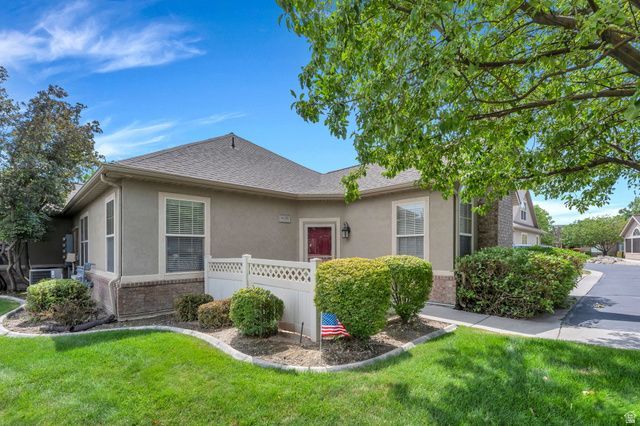
Welcome to the beautiful 55+ community Meadow Park Villas, an active and friendly community. Private location with amenities for all to enjoy. The amazing clubhouse includes a gym, ping pong, pool table, full kitchen and dining area for large gatherings, theater room, outdoor picnic area, and pool. This unit has been well cared for and in great condition. Main floor living with an open main living area including vaulted ceilings and a cozy fireplace. The 2 car garage has ample storage and the storage shelves are included. Great location just minutes from I-15, shopping, dining, and numerous entertainment options. Units do not come up for sale very often in this area so grab this one while you can! Square footage figures are provided as a courtesy estimate only and were obtained from the county records. Buyer is advised to obtain an independent measurement.
Property Features
Property Type: Residential -
Basement: None
Cooling: Central Air
Fenced: Yes
Fireplaces: 1
Garage: 2 car attached
Heating: Gas: Central
Home Style: Rambler/Ranch
Lot Size: 0.07 Acres
Roof Type: Asphalt
Stories: 1.0
Taxes: $1,885
Year Built: 2006
Amenities
Bath: Primary
Closet: Walk-In
Disposal
Gas Log
Range/Oven: Free Stdng.
Vaulted Ceilings
Double Pane Windows
Storm Doors
Feature Descriptions
Accessibility: Accessible Doors, Accessible Hallway(s), Fully Accessible, Grip-Accessible Features, Ground Level, Accessible Entrance, Single Level Living, Customized Wheelchair Accessible
Appliances: Dryer, Microwave, Refrigerator, Washer, Water Softener Owned
Association Amenities: Barbecue, Clubhouse, Fire Pit, Fitness Center, Insurance, Maintenance, Pet Rules, Pets Permitted, Picnic Area, Pool, Snow Removal, Trash
Community Features: Clubhouse
Exterior: Brick, Stucco
Fireplace: Insert
Flooring: Carpet, Laminate
HOA Fee: 370/ Monthly
Lot: Fenced: Part, Sidewalks, Sprinkler: Auto-Full
Lot Dimensions: 0.0x0.0x0.0
Other Equipment: Fireplace Insert, Window Coverings
Parcel#: 46-634-0047
Sewer: Sewer: Connected
Topography: Fenced: Part, Sidewalks, Sprinkler: Auto-Full, Terrain, Flat
Utilities: Natural Gas Connected, Electricity Connected, Sewer Connected, Water Connected
Water: Culinary
Window: Blinds
Local Schools
High School: Skyridge
Middle School: Lehi
Elementary School: Sego Lily
School District: Alpine
Listed By / Shown By
Listed By
Agency Name: KW WESTFIELD
Shown By
Agent Name: Alyssa Medina
Agent Phone: (702) 256-4900
Agency Title: Wardley Real Estate

Estimate Your Payment
Estimated Payment
$ 2,208.47 per month $1,905.84 Principal & Interest $157.08 Property Tax $145.54 Homeowner's InsuranceChange Payment Information
Privacy Policy / DMCA Notice / ADA Accessibility


This site is hosted, designed and copyright
© 1994 - 2026 by
Delta Media Group, Inc. -- Patent Pending --
Agent License Information: S.0199174
336 N 1030 E, Unit T-1 | MLS# 2175590
This home located at 336 N 1030 E, Unit T-1, Lehi, UT 84043 is currently listed for sale with an asking price of $499,000. This property was built in 2006 and has 2 bedrooms and 1 full baths with 1303 sq. ft. N 1030 E, Unit T-1 is located in the MEADOW PARK VILLAS subdivision within the Alpine school district. Search MEADOW PARK VILLAS real estate on alyssamedina.wardleyre.com today.