
BEDS3
BATHS2 full 1 partial
SQUARE FEET2,248
MLS#2175869
STATUSActive
PROPERTY TYPEResidential - Townhouse
SUBDIVISIONDEER SPRINGS SUBDIVISION
SCHOOLWasatch
Property Description
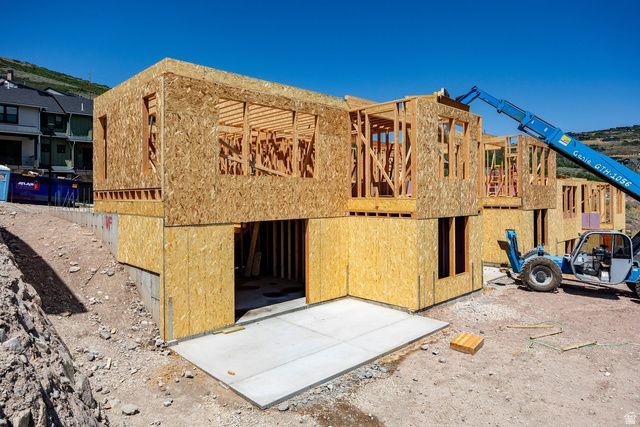
Approved for nightly Rentals. Discover this cozy 3-bedroom, 2.5-bathroom mountain retreat, perfectly situated just 5 minutes from the exciting new East Village expansion of Deer Valley and only 10 minutes from Main Street, Park City. During the Summer months, you're a quick hike or bike away from the refreshing Jordanelle Reservoir. Hop on a paddleboard or just enjoy the sun as Deer Valley mountain becomes your scenic backdrop. During Winter, utilize the Jordanelle Parkway to get you onto the slopes in no time. This desirable phase has been approved for nightly rentals, offering an exceptional opportunity. Please reach out to us today to schedule your visit! For a limited time, the builder is offering a $10K incentive towards closing costs. Photos shown are of the smaller yet similar Boxwood floor plan (that you can walk through) to help the homebuyer get a better idea of the floor plan. Builder is offering two years of prepaid HOA fees.
Property Features
Property Type: Residential - Townhouse
Basement: Yes
Basement: Full
Cooling: Central Air
Fireplaces: 1
Garage: 2 car attached
Heating: Forced Air
Home Style: Condo; Main Level
Lot Size: 0.01 Acres
Roof Type: Composition
Stories: 2.0
Taxes: $1
Year Built: 2027
Amenities
Alarm: Fire
Bath: Primary
Bath: Sep. Tub/Shower
Closet: Walk-In
Disposal
Oven: Gas
Range: Gas
Range/Oven: Free Stdng.
Smart Thermostat(s)
Balcony
Deck; Covered
Double Pane Windows
Entry (Foyer)
Patio: Covered
Porch: Open
Walkout
Feature Descriptions
Association Amenities: Biking Trails, Hiking Trails, Pets Permitted
Exterior: Frame, Stone, Cement Siding
Flooring: Carpet, Hardwood, Laminate, Tile
HOA Fee: 400/ Monthly
Laundry: Gas Dryer Hookup
Lot: Curb & Gutter, Road: Paved, View: Mountain
Lot Dimensions: 0.0x0.0x0.0
Parcel#: 00-0021-8244
Patio/Porch: Covered, Porch: Open
Sewer: Sewer: Connected, Sewer: Public
Special View Info: Mountain(s)
Topography: Curb & Gutter, Road: Paved, Terrain, Flat, View: Mountain
Utilities: Natural Gas Connected, Electricity Connected, Sewer Connected, Sewer: Public, Water Connected
Water: Culinary
Local Schools
High School: Wasatch
Middle School: Wasatch
Elementary School: J R Smith
School District: Wasatch
Listed By / Shown By
Listed By
Agency Name: Summit Sotheby's International Realty
Agency Phone: 435-649-1884
Shown By
Agent Name: Alyssa Medina
Agent Phone: (702) 256-4900
Agency Title: Wardley Real Estate

Estimate Your Payment
Estimated Payment
$ 5,449.00 per month $5,062.33 Principal & Interest $0.08 Property Tax $386.59 Homeowner's InsuranceChange Payment Information
Privacy Policy / DMCA Notice / ADA Accessibility


This site is hosted, designed and copyright
© 1994 - 2026 by
Delta Media Group, Inc. -- Patent Pending --
Agent License Information: S.0199174
377 W Ascent Dr , Unit 266 | MLS# 2175869
This townhouse located at 377 W Ascent Dr , Unit 266, Hideout, UT 84036 is currently listed for sale with an asking price of $1,325,452. This property was built in 2027 and has 3 bedrooms and 2 full and 1 partial baths with 2248 sq. ft. W Ascent Dr , Unit 266 is located in the DEER SPRINGS SUBDIVISION subdivision within the Wasatch school district. Search DEER SPRINGS SUBDIVISION real estate on alyssamedina.wardleyre.com today.