
BEDS5
BATHS3 full
SQUARE FEET3,414
MLS#2175905
STATUSActive
PROPERTY TYPEResidential - Single Family
SUBDIVISIONLEGACY RANCH PLAT C
SCHOOLJordan
Property Description
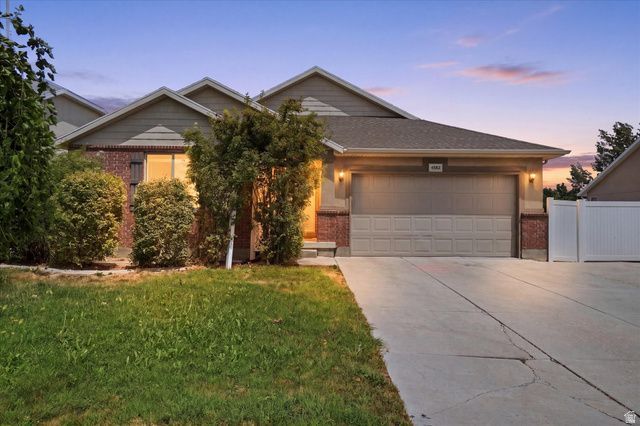
Enjoy spacious living in this beautiful 5-bedroom, 3-bath brick rambler with breathtaking mountain views and no backyard neighbors! This great home backs up to Copper Creek Park, which features a playground, soccer fields, a basketball court, a lacrosse field, a running path, and connected trails-an ideal setting for an active lifestyle in a welcoming, family-friendly neighborhood. Main-level Master suite features a private ensuite bathroom. The large deck overlooks open green space and mountains. The Fully Finished Walkout basement offers a spacious family room, generously sized bedrooms, and the potential for an easy conversion into a mother-in-law apartment. Storage is abundant throughout, the homes open floor plan, and stunning views, this home is a rare opportunity you won't want to miss. AND the greenhouse and chicken coop stay! Buyer to verify all.
Property Features
Property Type: Residential - Single Family
Basement: Yes
Basement: Full, Walk-Out Access
Cooling: Central Air
Fenced: Yes
Fireplaces: 1
Garage: 2 car attached
Heating: Forced Air, Gas: Central
Home Style: Rambler/Ranch
Lot Size: 0.14 Acres
Roof Type: Asphalt
Stories: 2.0
Taxes: $3,671
Year Built: 2006
Amenities
Bath: Primary
Bath: Sep. Tub/Shower
Closet: Walk-In
Den/Office
Disposal
French Doors
Vaulted Ceilings
Granite Countertops
Balcony
Basement Entrance
Entry (Foyer)
Patio: Covered
Sliding Glass Doors
Walkout
Feature Descriptions
Appliances: Refrigerator, Water Softener Owned
Association Amenities: Clubhouse, Fitness Center, Hiking Trails, Picnic Area, Playground, Pool
Door Features: French Doors
Exclusions: Dryer, Freezer, Washer, Video Camera(s)
Exterior: Brick, Stucco
Flooring: Carpet, Linoleum, Tile, Vinyl
HOA Fee: 40/ Monthly
Lot: Curb & Gutter, Fenced: Full, Sidewalks, Sprinkler: Auto-Part, View: Mountain, View: Valley, Rainwater Collection, Private
Lot Dimensions: 0.0x0.0x0.0
Other Equipment: Window Coverings
Parcel#: 27-30-328-017
Patio/Porch: Covered
Pool: Gunite, Heated
Sewer: Sewer: Connected, Sewer: Public
Special View Info: Mountain(s), Valley
Swimming Pool: Yes
Topography: Curb & Gutter, Fenced: Full, Sidewalks, Sprinkler: Auto-Part, Terrain, Flat, View: Mountain, View: Valley, Rainwater Collection, Private
Utilities: Natural Gas Connected, Electricity Connected, Sewer Connected, Sewer: Public, Water Connected
Water: Culinary
Window: Blinds, Drapes, Full
Local Schools
High School: Riverton
Middle School: Oquirrh Hills
Elementary School: Midas Creek
School District: Jordan
Listed By / Shown By
Listed By
Agency Name: Homie
Agency Phone: 520-940-0583
Shown By
Agent Name: Alyssa Medina
Agent Phone: (702) 256-4900
Agency Title: Wardley Real Estate

Estimate Your Payment
Estimated Payment
$ 2,998.61 per month $2,501.66 Principal & Interest $305.92 Property Tax $191.04 Homeowner's InsuranceChange Payment Information
Privacy Policy / DMCA Notice / ADA Accessibility


This site is hosted, designed and copyright
© 1994 - 2026 by
Delta Media Group, Inc. -- Patent Pending --
Agent License Information: S.0199174
4582 W Black Powder Dr S | MLS# 2175905
This single family home located at 4582 W Black Powder Dr S, Herriman, UT 84096 is currently listed for sale with an asking price of $655,000. This property was built in 2006 and has 5 bedrooms and 3 full baths with 3414 sq. ft. W Black Powder Dr S is located in the LEGACY RANCH PLAT C subdivision within the Jordan school district. Search LEGACY RANCH PLAT C real estate on alyssamedina.wardleyre.com today.