
BEDS1
BATHS1 full
SQUARE FEET702
MLS#2824097
STATUSActive
PROPERTY TYPEResidential - Condominium
SUBDIVISIONCentury Garden Sub Amd
Property Description
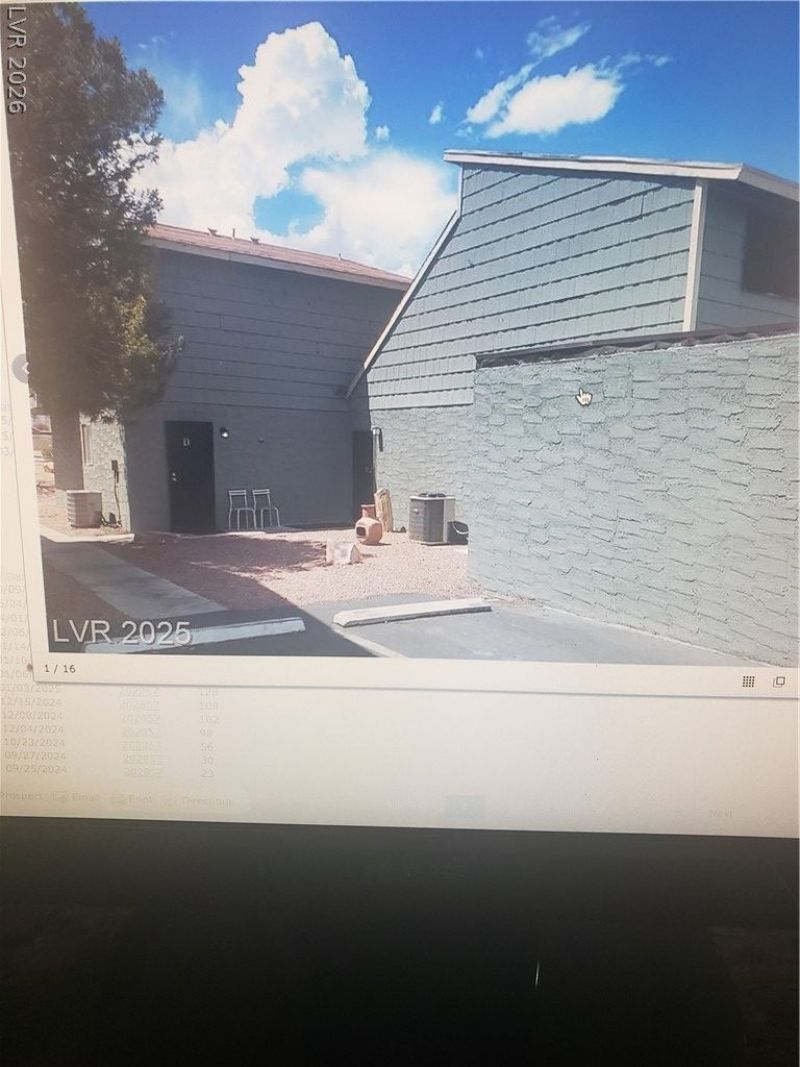
STUNNING FULLY REMODELED INVESTMENT PROPERTY WITH IMMEDIATE CASH FLOW! THIS MOVE-IN READY 1 BEDROOM, 1 BATH HOME IS A PERFECT TURNKEY ADDITION TO YOUR PORTFOLIO, FEATURING A RELIABLE TENANT ALREADY IN PLACE. THE ENTIRE INTERIOR HAS BEEN COMPLETELY UPDATED WITH A MODERN LOOK AND FEEL. THE LIVING AREAS SHOWCASE BEAUTIFUL, DURABLE LAMINATE FLOORING, WHILE THE BEDROOM FEATURES COZY CARPET FOR MAXIMIZED COMFORT.THE SPA-LIKE BATHROOM BOASTS A LUXURIOUS, DEEP GARDEN TUB PERFECT FOR UNWINDING. ADDITIONAL HIGHLIGHTS INCLUDE A SPACIOUS 1-CAR ATTACHED GARAGE OFFERING SECURE PARKING AND EXTRA STORAGE. CONVENIENTLY LOCATED CLOSE TO UNLV, THOMAS AND MACK, SHOPPING, DINING, AND SITUATED IN A MAJOR RENTAL DEMAND AREA. INVEST TODAY AND START COLLECTING RENT FROM DAY ONE!
Property Features
Property Type: Residential - Condominium
Cooling: Central Air, Electric
Garage: 1
Heating: Central, Electric
Home Style: One Story
Roof Type: Flat
Stories: 1.0
Taxes: $300
Year Built: 1977
Amenities
Window Treatments
Porch
Patio
Feature Descriptions
Appliances: Built-In Electric Oven, Dryer, Dishwasher, Disposal, Refrigerator, Washer
Association Amenities: Clubhouse, Gated, Barbecue, Pool, Spa/Hot Tub
Community Features: Pool
Days on Site: 4
Fencimg: Block, Full
Flooring: Carpet, Tile
HOA Fee: 267/ Monthly
Hot Tub: Yes
Laundry: Electric Dryer Hookup, In Garage, Main Level
Lot: Desert Landscaping, Landscaped, < 1/4 Acre
Parcel#: 162-27-611-195
Parking: Attached, Garage, Guest, Open
Parking Notes: Attached, Garage, Guest, Open
Patio/Porch: Patio, Porch
Pool: Community
Sewer: Public Sewer
Swimming Pool: Yes
Utilities: Underground Utilities
Water: Public
Window: Window Treatments
Room Sizes
Living Room: 16 X 18
Primary Bedroom: 15 X 13
Local Schools
High School: Advanced Tech Academy
Middle School: Bailey Dr William(Bob)H
Elementary School: Adcock, O. K,Adcock, O. K
Listed By / Shown By
Listed By
Agency Name: Since 1917 Realty
Agency Contact: 702-858-3630
Agent Name: Alyson Norris

Shown By
Agent Name: Alyssa Medina
Agent Phone: (702) 256-4900
Agency Title: Wardley Real Estate

Estimate Your Payment
Estimated Payment
$ 600.54 per month $534.71 Principal & Interest $25.00 Property Tax $40.83 Homeowner's InsuranceChange Payment Information
"GLVAR MLS deems information realiable but not guaranteed."
Listing data compilation and photo(s) © 2026 Greater Las Vegas Association of REALTORS® MLS , All Rights Reserved.
Privacy Policy / DMCA Notice / ADA Accessibility


This site is hosted, designed and copyright
© 1994 - 2026 by
Delta Media Group, Inc. -- Patent Pending --
Agent License Information: S.0199174
5107 Greene Lane , Unit L | MLS# 2824097
This condo located at 5107 Greene Lane , Unit L, Las Vegas, NV 89119 is currently listed for sale with an asking price of $140,000. This property was built in 1977 and has 1 bedrooms and 1 full baths with 702 sq. ft. Greene Lane , Unit L is located in the Century Garden Sub Amd subdivision. Search Century Garden Sub Amd real estate on alyssamedina.wardleyre.com today.