
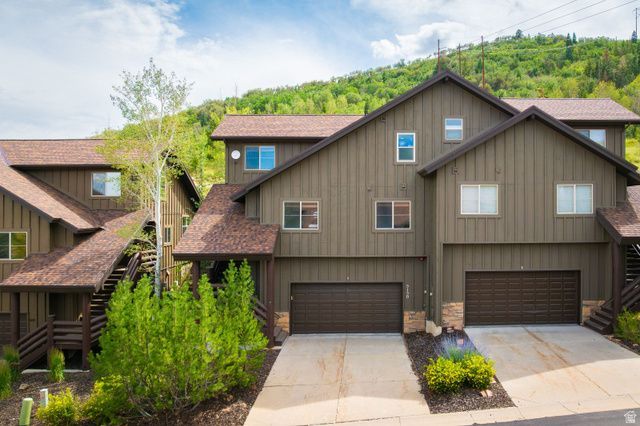
BEDS3
BATHS2 full
SQUARE FEET2,003
MLS#2175492
STATUSActive
PROPERTY TYPEResidential - Townhouse
SUBDIVISIONTHE COVE @ SUN PEAK
SCHOOLPark City
Property Description
Set in one of Park City's most convenient locations, this beautifully maintained 3-bedroom, 2-bath twin home is just 4 minutes from Canyons Village, Kimball Junction, and I-80. Whether you're hitting the slopes, enjoying direct access to hiking and biking trails, grabbing dinner or groceries, or catching a flight from Salt Lake City International Airport, everything is within easy reach. Backing to open space, the home provides a peaceful private setting, while the quiet community with no nightly rentals ensures a true neighborhood feel. Offered fully furnished and turnkey, the easy, low-maintenance lifestyle of this home includes grounds maintenance and snow removal covered by the HOA. Inside, the bright open floor plan has been recently refreshed with significant upgrades: interior paint, new furnace, new water heater, new garage door, and fresh backyard mulch, lending added value and peace of mind. Beyond the trails and slopes, residents enjoy community amenities with access to the nearby clubhouse, pool, fitness center, tennis courts, and pickleball courts. Whether you're looking for a full time residence or a lock-and-leave mountain retreat, this move-in-ready home delivers exceptional convenience, comfort, and value in an ideally central location.
Property Features
Property Type: Residential - Townhouse
Basement: Slab
Cooling: Central Air
Fenced: Yes
Fireplaces: 1
Garage: 2 car attached
Heating: Forced Air
Home Style: Stories: 2
Lot Size: 0.04 Acres
Roof Type: Asphalt
Stories: 2.0
Taxes: $3,316
Year Built: 1998
Amenities
Bath: Primary
Bath: Sep. Tub/Shower
Closet: Walk-In
Disposal
Oven: Gas
Range: Gas
Range/Oven: Free Stdng.
Vaulted Ceilings
Deck; Covered
Double Pane Windows
Lighting
Porch: Open
Sliding Glass Doors
Feature Descriptions
Appliances: Dryer, Microwave, Refrigerator, Washer
Association Amenities: Clubhouse, Fitness Center, Insurance, Maintenance, Picnic Area, Playground, Pool, Snow Removal, Spa/Hot Tub, Tennis Court(s)
Community Features: Clubhouse
Flooring: Carpet, Hardwood, Travertine
HOA Fee: 624/ Monthly
Hot Tub: Yes
Lot: Curb & Gutter, Road: Paved, Secluded, Sprinkler: Auto-Full, Terrain: Grad Slope, View: Mountain, View: Valley, Drip Irrigation: Auto-Full
Lot Dimensions: 0.0x0.0x0.0
Other Equipment: Window Coverings
Parcel#: CSP-7A-A
Patio/Porch: Porch: Open
Pool: Fenced, Heated, In Ground
Sewer: Sewer: Connected, Sewer: Public
Spa: Yes
Special View Info: Mountain(s), Valley
Swimming Pool: Yes
Topography: Curb & Gutter, Road: Paved, Secluded Yard, Sprinkler: Auto-Full, Terrain: Grad Slope, View: Mountain, View: Valley, Drip Irrigation: Auto-Full
Utilities: Natural Gas Connected, Electricity Connected, Sewer Connected, Sewer: Public, Water Connected
Water: Culinary
Window: Blinds
Local Schools
High School: Park City
Middle School: None/Other
Elementary School: Parley's Park
School District: Park City
Listed By / Shown By
Listed By
Agency Name: Christie's International Real Estate VUE
Agency Phone: 435-649-0891
Shown By
Agent Name: Alyssa Medina
Agent Phone: (702) 256-4900
Agency Title: Wardley Real Estate

Estimate Your Payment
Estimated Payment
$ 5,579.51 per month $4,926.93 Principal & Interest $276.33 Property Tax $376.25 Homeowner's InsuranceChange Payment Information
Privacy Policy / DMCA Notice / ADA Accessibility


This site is hosted, designed and copyright
© 1994 - 2026 by
Delta Media Group, Inc. -- Patent Pending --
Agent License Information: S.0199174
5150 Cove Canyon Dr , Unit A | MLS# 2175492
This townhouse located at 5150 Cove Canyon Dr , Unit A, Park City, UT 84098 is currently listed for sale with an asking price of $1,290,000. This property was built in 1998 and has 3 bedrooms and 2 full baths with 2003 sq. ft. Cove Canyon Dr , Unit A is located in the THE COVE @ SUN PEAK subdivision within the Park City school district. Search THE COVE @ SUN PEAK real estate on alyssamedina.wardleyre.com today.