
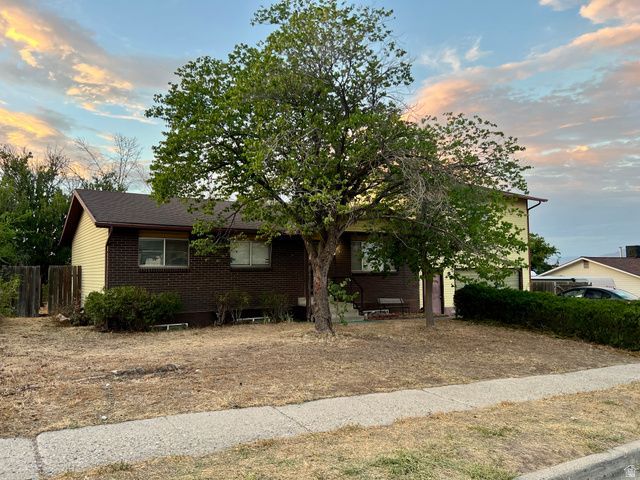
BEDS7
BATHS1 full
SQUARE FEET2,968
MLS#2172340
STATUSActive
PROPERTY TYPEResidential - Single Family
SUBDIVISIONMOUNTAIN MEN ESTATES
SCHOOLGranite
Property Description
Mechanic's & Car Collector's Dream - 4-Car Garage! Perfect for the first-time buyer wanting rental income, an owner-occupant seeking a mother-in-law setup, or an investor building a portfolio. This income-producing property currently generates $4,045/month (main level will be vacant end of August; no guarantee of future income amounts). *The separate ADU-style Mother-In-Law Apartment has its own walls from the main house, a covered deck, and fabulous views of the Salt Lake Valley - tenant lease in place through March 2027. *The spacious main house features NEW central AC, a large open kitchen with abundant natural light, and generous counter and cabinet space plus a dining area. *The finished basement offers potential for a third living space with a bedroom, bathroom, laundry, and ample storage - ideal for even more rental flexibility or multigenerational living. Sq Ftg is provided as a courtesy estimate only & was obtained from county records . Buyer to verify all and is advised to obtain an independent measurement. Agent is related to seller.
Property Features
Property Type: Residential - Single Family
Basement: Yes
Basement: Full
Cooling: Central Air
Fenced: Yes
Garage: 4 car attached
Heating: Forced Air, Gas: Central
Home Style: Rambler/Ranch
Lot Size: 0.17 Acres
Roof Type: Asphalt
Stories: 3.0
Taxes: $3,744
Year Built: 1978
Amenities
Accessory Apt
Bath: Primary
Kitchen: Second
Kitchen: Updated
Mother-in-Law Apt.
Range/Oven: Free Stdng.
Balcony
Deck; Covered
Sliding Glass Doors
Patio: Open
Feature Descriptions
Appliances: Dryer, Microwave, Refrigerator, Washer
Days on Site: 14
Exclusions: Freezer
Exterior: Aluminum, Brick
Flooring: Carpet, Tile
Laundry: Electric Dryer Hookup
Lot: Curb & Gutter, Fenced: Part, Road: Paved, Sidewalks, View: Valley
Lot Dimensions: 0.0x0.0x0.0
Other Equipment: Window Coverings
Parcel#: 20-12-301-013
Parking: Parking: Uncovered
Parking Notes: Parking: Uncovered
Patio/Porch: Patio: Open
Sewer: Sewer: Connected, Sewer: Public
Special View Info: Valley
Topography: Curb & Gutter, Fenced: Part, Road: Paved, Sidewalks, View: Valley
Utilities: Natural Gas Connected, Electricity Connected, Sewer Connected, Sewer: Public, Water Connected
Water: Culinary
Window: Full, Part
Local Schools
High School: Kearns
Middle School: Matheson
Elementary School: Silver Hills
School District: Granite
Listed By / Shown By
Listed By
Agency Name: Platinum Place Realty
Agency Phone: 801-231-1843
Shown By
Agent Name: Alyssa Medina
Agent Phone: (702) 256-4900
Agency Title: Wardley Real Estate

Estimate Your Payment
Estimated Payment
$ 2,572.63 per month $2,100.25 Principal & Interest $312.00 Property Tax $160.39 Homeowner's InsuranceChange Payment Information
Privacy Policy / DMCA Notice / ADA Accessibility


This site is hosted, designed and copyright
© 1994 - 2026 by
Delta Media Group, Inc. -- Patent Pending --
Agent License Information: S.0199174
5412 W Colter Dr S | MLS# 2172340
This single family home located at 5412 W Colter Dr S, Kearns, UT 84118 is currently listed for sale with an asking price of $549,900. This property was built in 1978 and has 7 bedrooms and 1 full baths with 2968 sq. ft. W Colter Dr S is located in the MOUNTAIN MEN ESTATES subdivision within the Granite school district. Search MOUNTAIN MEN ESTATES real estate on alyssamedina.wardleyre.com today.