
BEDS4
BATHS4 full
SQUARE FEET3,818
MLS#2804329
STATUSActive
PROPERTY TYPEResidential - Single Family
SUBDIVISIONLa Ventina
Property Description
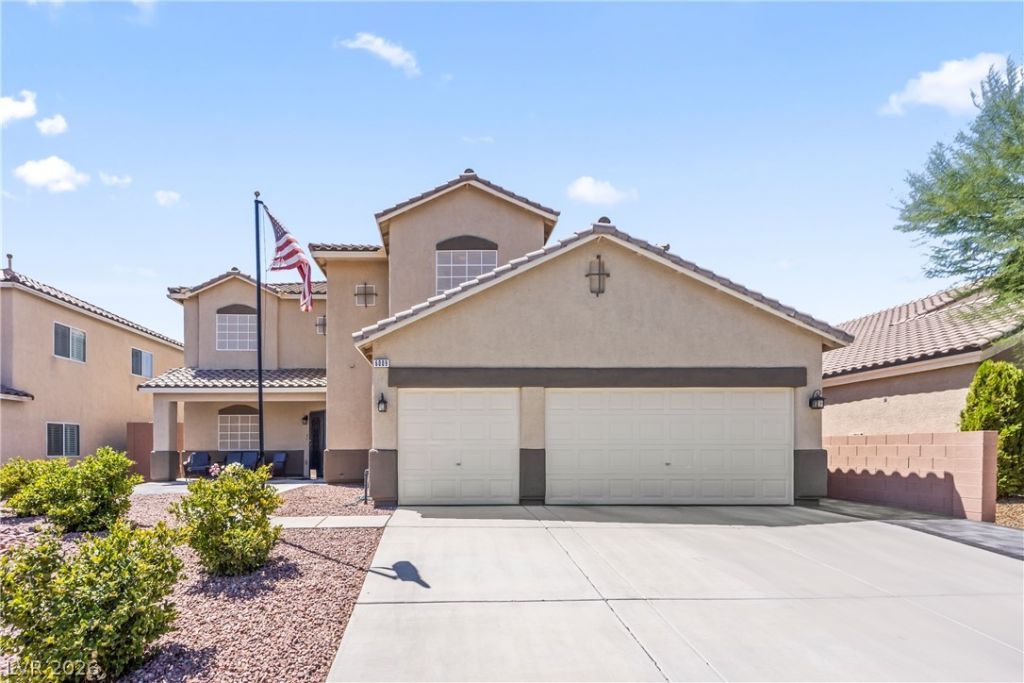
Beautifully maintained Northwest Las Vegas home offering 4 bedrooms, 4 bathrooms, and 3,818 sqft of thoughtfully designed living space. Soaring vaulted ceilings, oversized rooms, and beautiful hardwood flooring throughout the upstairs create an open, inviting feel. The open-concept layout connects the kitchen, dining, & living areas making it ideal for everyday living & entertaining. The kitchen features stainless steel appliances, double ovens, gas cooktop, & generous workspace. A downstairs bedroom with an adjacent 3/4 bath provides excellent flexibility for guests, multigenerational living, or a private home office. Extensive upgrades include a top-of-the-line 28 SEER Lennox HVAC system, hardwood flooring, porcelain tile, upgraded front entry & security door, commercial-grade epoxy garage flooring, whole-home water softener with reverse osmosis system, finished backyard with privacy gate, updated garage door openers, & replaced toilets. Situated on a pool-sized lot in a gated community with low HOA, this home also offers nearby mountain views, convenient access to hiking trails, & the peace of mind that the major improvements have already been completed. Pride of ownership is evident throughout this truly move-in ready home.
Property Features
Property Type: Residential - Single Family
Cooling: Central Air, Electric
Garage: 3 car attached
Heating: Central, Gas
Home Style: Two Story
Lot Size: 0.19 Acres
Roof Type: Tile
Stories: 2.0
Taxes: $3,825
Year Built: 2005
Amenities
Bedroom on Main Level
Ceiling Fan(s)
Handicap Access
Window Treatments
Handicap Accessible
Patio
Private Yard
Feature Descriptions
Appliances: Dryer, Disposal, Gas Range, Microwave, Refrigerator, Washer
Association Amenities: Gated
Fencimg: Block, Back Yard
Flooring: Hardwood, Luxury Vinyl Plank, Tile
HOA Fee: 75/ Monthly
Laundry: Gas Dryer Hookup, Main Level, Laundry Room
Lot: Desert Landscaping, Landscaped, Synthetic Grass, < 1/4 Acre
Parcel#: 125-01-310-026
Parking: Attached, Epoxy Flooring, Garage, Private
Parking Notes: Attached, Epoxy Flooring, Garage, Private
Patio/Porch: Covered, Patio
Sewer: Public Sewer
Utilities: Underground Utilities
Water: Public
Window: Blinds, Double Pane Windows, Window Treatments
Room Sizes
Dining Room: 11 X 13
Living Room: 11 X 16
Family Room: 24 X 19
Bedroom 4: 10 X 12
Bedroom 3: 11 X 11
Bedroom 2: 15 X 13
Primary Bedroom: 15 X 12
Primary Bedroom: 19 X 14
Local Schools
High School: Shadow Ridge
Middle School: Saville Anthony
Elementary School: Ward, Kitty McDonough,Ward, Kitty McDono
Listed By / Shown By
Listed By
Agency Name: SimpliHOM
Agent Name: James Sharp

Shown By
Agent Name: Alyssa Medina
Agent Phone: (702) 256-4900
Agency Title: Wardley Real Estate

Estimate Your Payment
Estimated Payment
$ 3,093.67 per month $2,578.04 Principal & Interest $318.75 Property Tax $196.88 Homeowner's InsuranceChange Payment Information
"GLVAR MLS deems information realiable but not guaranteed."
Listing data compilation and photo(s) © 2026 Greater Las Vegas Association of REALTORS® MLS , All Rights Reserved.
Privacy Policy / DMCA Notice / ADA Accessibility


This site is hosted, designed and copyright
© 1994 - 2026 by
Delta Media Group, Inc. -- Patent Pending --
Agent License Information: S.0199174
6009 Jalisco Avenue | MLS# 2804329
This single family home located at 6009 Jalisco Avenue , Las Vegas, NV 89131 is currently listed for sale with an asking price of $675,000. This property was built in 2005 and has 4 bedrooms and 4 full baths with 3818 sq. ft. Jalisco Avenue is located in the La Ventina subdivision. Search La Ventina real estate on alyssamedina.wardleyre.com today.