
BEDS1
BATHS1 full
SQUARE FEET624
MLS#2822547
STATUSActive
PROPERTY TYPEResidential - Condominium
SUBDIVISIONRoyal Crest Arms
Property Description
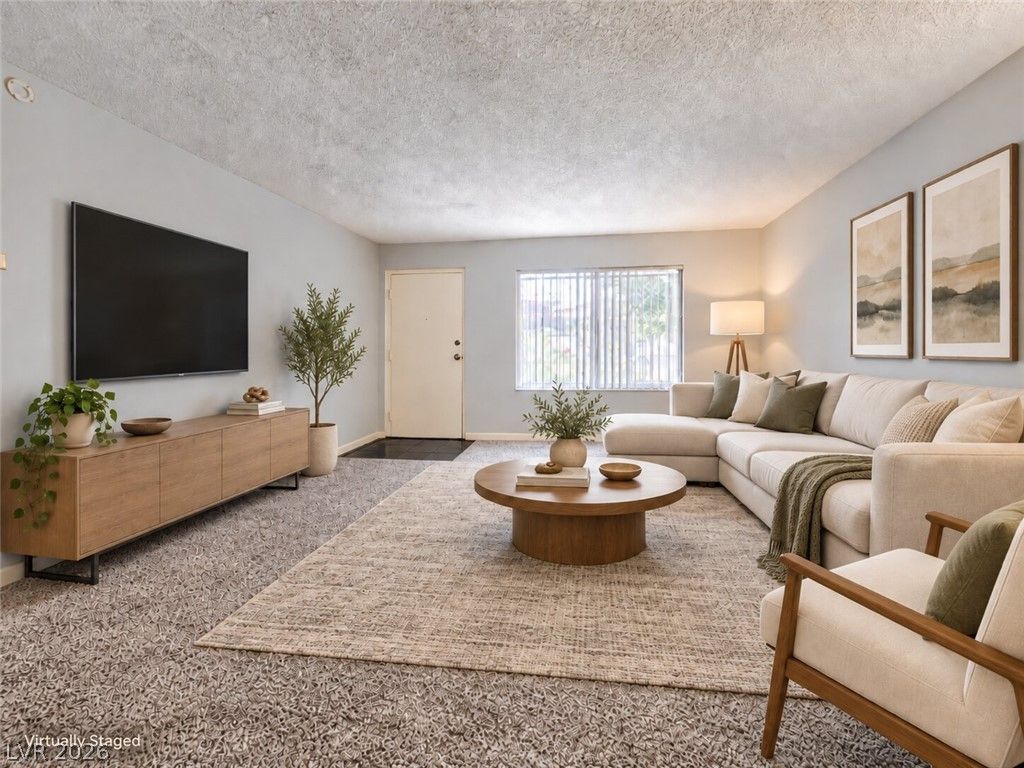
DISCOVER COMFORT AND CONVENIENCE IN THIS GROUND-FLOOR, ONE-BEDROOM CONDO FEATURING A ROOMY LIVING AND DINING AREA, TILED KITCHEN FLOORING, AND A LARGE PRIMARY BEDROOM COMPLETE WITH A WALK-IN CLOSET. DESIGNED WITH YOUR PEACE OF MIND IN MIND, THE HOME INCLUDES A SECURITY DOOR, SECURED WINDOWS WITH IRON GRILLS, AND AN ASSIGNED COVERED PARKING SPACE RIGHT IN FRONT OF THE UNIT. IDEALLY SITUATED JUST MOMENTS FROM THE STRIP, THE UNIVERSITY, POPULAR SHOPPING, AND LOCAL RESTAURANTS, THIS PROPERTY ALSO OFFERS FANTASTIC COMMUNITY AMENITIES, INCLUDING A COOL SPARKLING POOL AND DESIGNATED BBQ AREAS.
Property Features
Property Type: Residential - Condominium
Cooling: Central Air, Electric
Heating: Central, Electric
Home Style: Two Story
Roof Type: Composition, Shingle
Stories: 2.0
Taxes: $312
Year Built: 1963
Amenities
Bathroom on Main Level
Bedroom on Main Level
Full Bath on Main Level
Primary Downstairs
Window Treatments
Patio
Feature Descriptions
Appliances: Electric Cooktop, Refrigerator
Association Amenities: Barbecue, Pool
Community Features: Pool
Days on Site: 9
Fencimg: None
Flooring: Carpet, Tile
HOA Fee: 240/ Monthly
Laundry: Electric Dryer Hookup, Laundry Closet
Lot: Desert Landscaping, Landscaped, < 1/4 Acre
Parcel#: 162-15-216-168
Parking: Assigned, Detached Carport, One Space
Parking Notes: Assigned, Detached Carport, One Space
Patio/Porch: Covered, Patio
Pool: Community
Sewer: Public Sewer
Swimming Pool: Yes
Utilities: Electricity Available
Water: Public
Window: Blinds
Room Sizes
Living Room: 15 X 13
Dining Room: 9 X 9
Primary Bedroom: 14 X 12
Local Schools
High School: Valley
Middle School: Orr William E.
Elementary School: Petersen, Dean,Petersen, Dean
Listed By / Shown By
Listed By
Agency Name: Century 21 Elevate
Agency Contact: 702-829-2424
Agent Name: Christopher Patrick

Shown By
Agent Name: Alyssa Medina
Agent Phone: (702) 256-4900
Agency Title: Wardley Real Estate

Estimate Your Payment
Estimated Payment
$ 350.77 per month $301.73 Principal & Interest $26.00 Property Tax $23.04 Homeowner's InsuranceChange Payment Information
"GLVAR MLS deems information realiable but not guaranteed."
Listing data compilation and photo(s) © 2026 Greater Las Vegas Association of REALTORS® MLS , All Rights Reserved.
Privacy Policy / DMCA Notice / ADA Accessibility


This site is hosted, designed and copyright
© 1994 - 2026 by
Delta Media Group, Inc. -- Patent Pending --
Agent License Information: S.0199174
615 S Royal Crest Circle , Unit 16 | MLS# 2822547
This condo located at 615 S Royal Crest Circle , Unit 16, Las Vegas, NV 89169 is currently listed for sale with an asking price of $79,000. This property was built in 1963 and has 1 bedrooms and 1 full baths with 624 sq. ft. S Royal Crest Circle , Unit 16 is located in the Royal Crest Arms subdivision. Search Royal Crest Arms real estate on alyssamedina.wardleyre.com today.