
BEDS4
BATHS2 full 1 partial
SQUARE FEET3,333
MLS#2175699
STATUSActive
PROPERTY TYPEResidential - Townhouse
SUBDIVISIONWINCHESTER OVERLOOK
SCHOOLMurray
Property Description
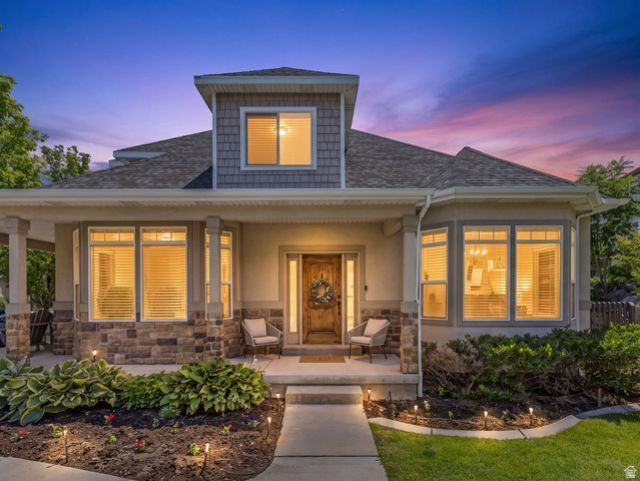
First showings available at the open house Saturday 1:30PM to 3:30PM. One-of-a-kind custom townhome - perfect for main-level living. the primary suite includes a double vanity, walk-in closet, and separate tub/shower. The laundry, half bath, and kitchen are all located on the main level. The living area is vaulted to the second level featuring a gas fireplace. New hardwood flooring on the main and new carpet throughout make this home move-in ready. The upper level has a large loft area that can accommodate a comfortable TV viewing space and office. It also included two additional bedrooms and a full bath. The newly finished basement includes a large rec room, bedroom with a walk-in closet, bath, and tons of storage. This end unit, located on a quiet tree-lined street, features a wrap-around porch, real deck and private green space. You will want to claim this lovely property for your own. Agent is related to seller
Property Features
Property Type: Residential - Townhouse
Basement: Yes
Basement: Full
Cooling: Central Air
Fenced: Yes
Fireplaces: 1
Garage: 2 car attached
Heating: Forced Air, Gas: Central
Home Style: Townhouse; Row-end
Lot Size: 0.03 Acres
Roof Type: Asphalt
Stories: 3.0
Taxes: $2,534
Year Built: 2007
Amenities
Bath: Primary
Bath: Sep. Tub/Shower
Closet: Walk-In
Den/Office
Disposal
Gas Log
Oven: Gas
Vaulted Ceilings
Granite Countertops
Video Door Bell(s)
Smart Thermostat(s)
Porch: Open
Feature Descriptions
Appliances: Microwave, Refrigerator
Association Amenities: Insurance, Pet Rules, Pets Permitted, Picnic Area
Exclusions: Dryer, Washer
Exterior: Stone, Stucco
Fireplace: Insert
Flooring: Carpet, Hardwood, Tile
HOA Fee: 315/ Monthly
Laundry: Electric Dryer Hookup
Lot: Fenced: Part, Road: Paved, Sprinkler: Auto-Full, Private
Lot Dimensions: 0.0x0.0x0.0
Other Equipment: Fireplace Insert, Window Coverings
Parcel#: 21-23-301-033
Patio/Porch: Porch: Open
Sewer: Sewer: Connected, Sewer: Public
Topography: Fenced: Part, Road: Paved, Sprinkler: Auto-Full, Private
Utilities: Natural Gas Connected, Electricity Connected, Sewer Connected, Sewer: Public, Water Connected
Water: Culinary
Window: Blinds, Drapes, Plantation Shutters
Local Schools
High School: Murray
Middle School: Riverview
Elementary School: Longview
School District: Murray
Listed By / Shown By
Listed By
Agency Name: Coldwell Banker Realty (Union Heights)
Shown By
Agent Name: Alyssa Medina
Agent Phone: (702) 256-4900
Agency Title: Wardley Real Estate

Estimate Your Payment
Estimated Payment
$ 2,780.53 per month $2,387.08 Principal & Interest $211.17 Property Tax $182.29 Homeowner's InsuranceChange Payment Information
Privacy Policy / DMCA Notice / ADA Accessibility


This site is hosted, designed and copyright
© 1994 - 2026 by
Delta Media Group, Inc. -- Patent Pending --
Agent License Information: S.0199174
6662 S Tripp Ln W | MLS# 2175699
This townhouse located at 6662 S Tripp Ln W, Murray, UT 84123 is currently listed for sale with an asking price of $625,000. This property was built in 2007 and has 4 bedrooms and 2 full and 1 partial baths with 3333 sq. ft. S Tripp Ln W is located in the WINCHESTER OVERLOOK subdivision within the Murray school district. Search WINCHESTER OVERLOOK real estate on alyssamedina.wardleyre.com today.