
BEDS4
BATHS2 full
SQUARE FEET3,104
MLS#2175807
STATUSActive
PROPERTY TYPEResidential - Single Family
SCHOOLSalt Lake
Property Description
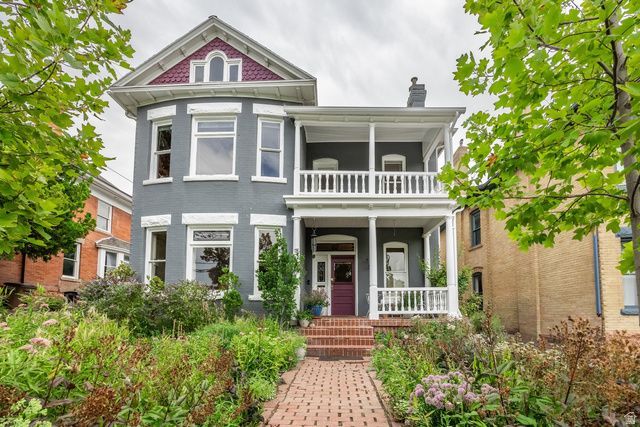
Lovingly maintained and surrounded by spectacular cultivated perennial gardens, this home offers a true private oasis with season-after-season blooms, charming front patio, and private upper balcony. Historic character shines throughout with a gracious formal entry, three original fireplaces, formal living and dining rooms, and oak and pine hardwood floors on the main level. The updated kitchen features exposed brick and a Thermador gas range, with a full bath completing the main floor. Upstairs you'll find four bedrooms and an updated full bath, including an oversized primary suite with an en suite bath, walk-in closet, and space for a sitting area or home office. Brand-new carpet has been installed throughout the upper level and stairs. The lower level offers an additional bedroom or bonus room with a bath and separate exterior entrance, ideal for guests or a home office. Additional features include central A/C, forced-air heat, and a one-car garage. Just minutes from the University of Utah, hospitals, downtown, Wasatch Elementary, neighborhood parks, and local favorites like Coffee Noir, this one-of-a-kind Victorian offers timeless charm, thoughtful updates, and an unbeatable location.
Property Features
Property Type: Residential - Single Family
Basement: None, Full
Basement: Yes
Cooling: Central Air
Fenced: Yes
Fireplaces: 3
Garage: 1
Heating: Forced Air, Gas: Central
Home Style: Stories: 2
Lot Size: 0.10 Acres
Roof Type: Asphalt
Stories: 3.0
Taxes: $5,496
Year Built: 1903
Amenities
Bath: Primary
Closet: Walk-In
Disposal
Great Room
Kitchen: Updated
Range: Gas
Range/Oven: Free Stdng.
Granite Countertops
Balcony
Deck; Covered
Entry (Foyer)
Lighting
Porch: Open
Stained Glass Windows
Patio: Open
Feature Descriptions
Accessibility: Accessible Entrance
Appliances: Dryer, Range Hood, Refrigerator, Washer
Exterior: Brick
Fireplace: Insert
Flooring: Carpet, Hardwood, Tile
Laundry: Electric Dryer Hookup
Lot: Curb & Gutter, Fenced: Full, Road: Paved, Secluded, Sidewalks, Sprinkler: Auto-Full, Drip Irrigation: Auto-Part
Lot Dimensions: 0.0x0.0x0.0
Other Equipment: Fireplace Insert, Window Coverings
Parcel#: 16-05-228-003
Parking: Covered
Parking Notes: Covered
Patio/Porch: Porch: Open, Patio: Open
Sewer: Sewer: Connected, Sewer: Public
Spa: Yes
Topography: Curb & Gutter, Fenced: Full, Road: Paved, Secluded Yard, Sidewalks, Sprinkler: Auto-Full, Drip Irrigation: Auto-Part
Utilities: Natural Gas Connected, Electricity Connected, Sewer Connected, Sewer: Public, Water Connected
Water: Culinary
Window: Blinds, Full
Local Schools
High School: East
Middle School: Bryant
Elementary School: Wasatch
School District: Salt Lake
Listed By / Shown By
Listed By
Agency Name: Summit Sotheby's International Realty
Agency Phone: 435-649-1884
Shown By
Agent Name: Alyssa Medina
Agent Phone: (702) 256-4900
Agency Title: Wardley Real Estate

Estimate Your Payment
Estimated Payment
$ 5,185.64 per month $4,392.22 Principal & Interest $458.00 Property Tax $335.42 Homeowner's InsuranceChange Payment Information
Privacy Policy / DMCA Notice / ADA Accessibility


This site is hosted, designed and copyright
© 1994 - 2026 by
Delta Media Group, Inc. -- Patent Pending --
Agent License Information: S.0199174
67 S 1200 E | MLS# 2175807
This single family home located at 67 S 1200 E, Salt Lake City, UT 84102 is currently listed for sale with an asking price of $1,150,000. This property was built in 1903 and has 4 bedrooms and 2 full baths with 3104 sq. ft. S 1200 E is located within the Salt Lake school district. Search Salt Lake City real estate on alyssamedina.wardleyre.com today.