
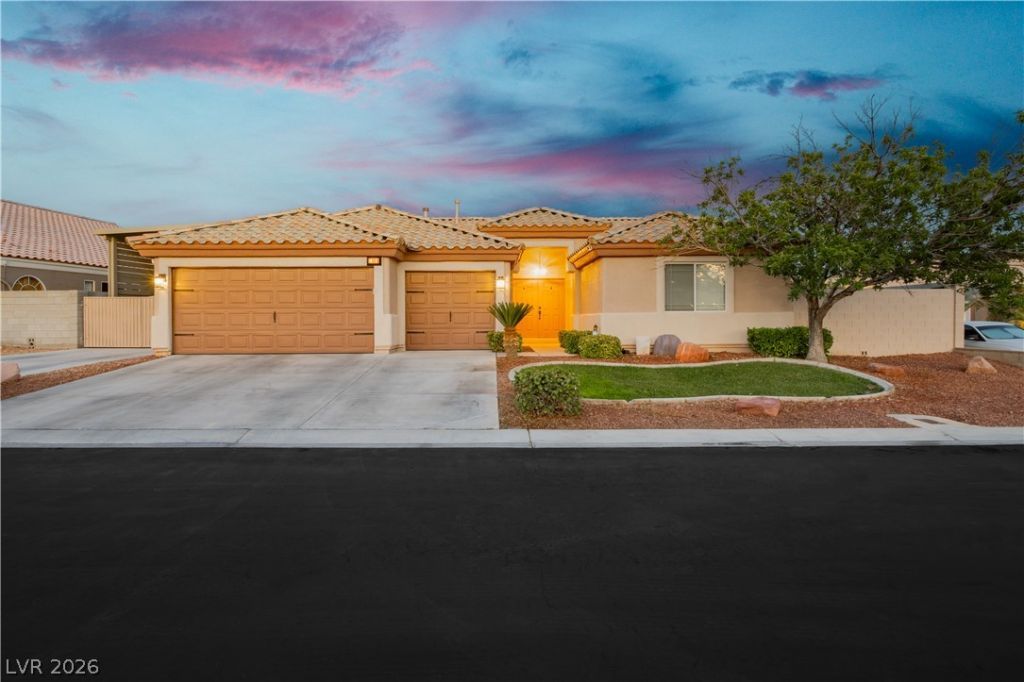
BEDS4
BATHS2 full
SQUARE FEET1,947
MLS#2804502
STATUSActive
PROPERTY TYPEResidential - Single Family
SUBDIVISIONParadise Meadows
Property Description
Discover a tranquil oasis in the heart of Las Vegas, where comfort meets modern design. This charming single-story residence offers an exceptional living experience, perfectly blending indoor elegance with delightful outdoor amenities. Upon entering, residents are greeted by a thoughtfully designed and highly upgraded interior. The spacious living area spans 1947 square feet, providing ample room for relaxation and entertaining.The home boasts four comfortable bedrooms and two full bathrooms, ensuring privacy and convenience for all. The kitchen includes quartz countertops, stainless steel appliances, and a wine refrigerator, catering to both everyday needs and special occasions. Step outside to a private retreat designed for leisure and entertainment. The exterior features include a barbeque stub, a covered patio, and a seated fire pit area, perfect for al fresco dining or simply unwinding. A salt water heated pool ensures year-round comfort. Come see this home!
Property Features
Property Type: Residential - Single Family
Cooling: Central Air, Electric
Fireplaces: 1
Garage: 3 car attached
Heating: Central, Gas
Home Style: One Story
Lot Size: 0.19 Acres
Roof Type: Tile
Stories: 1.0
Taxes: $3,673
Year Built: 2002
Amenities
Bedroom on Main Level
Ceiling Fan(s)
Primary Downstairs
Pot Rack
Window Treatments
Barbecue
Patio
Sprinkler/Irrigation
Feature Descriptions
Appliances: Dryer, Disposal, Gas Range, Microwave, Refrigerator, Wine Refrigerator, Washer
Exterior: Drywall
Fencimg: Block, Back Yard
Fireplace: Gas, Living Room
Flooring: Carpet, Tile
HOA Fee: 70/ Monthly
Hot Tub: Yes
Laundry: Gas Dryer Hookup, Laundry Room
Lot: Drip Irrigation/Bubblers, Desert Landscaping, Front Yard, Landscaped, Synthetic Grass, < 1/4 Acre
Parcel#: 125-24-511-058
Parking: Attached, Garage, Inside Entrance, Private, RV Hook-Ups, RV Gated, RV Access/Parking, RV Covered, Storage, Tandem
Parking Notes: Attached, Garage, Inside Entrance, Private, RV Hook-Up
Patio/Porch: Covered, Patio
Pool: Gas Heat, Pool/Spa Combo, Salt Water, Waterfall
Sewer: Public Sewer
Spa: Yes
Spa: Outdoor Hot Tub
Special View Info: Mountain(s)
Swimming Pool: Yes
Utilities: Underground Utilities
Water: Public
Window: Blinds, Double Pane Windows, Window Treatments
Room Sizes
Kitchen: 17 X 15
Living Room: 26 X 17
Bedroom 4: 14 X 10
Bedroom 3: 10 X 10
Bedroom 2: 14 X 10
Primary Bathroom: 11 X 6
Primary Bedroom: 19 X 16
Local Schools
High School: Shadow Ridge
Middle School: Saville Anthony
Elementary School: Carl, Kay,Carl, Kay
Listed By / Shown By
Listed By
Agency Name: Keller Williams Realty Las Veg
Agency Contact: (702) 501-2300
Agent Name: Shane Beall

Shown By
Agent Name: Alyssa Medina
Agent Phone: (702) 256-4900
Agency Title: Wardley Real Estate

Estimate Your Payment
Estimated Payment
$ 3,081.00 per month $2,578.04 Principal & Interest $306.08 Property Tax $196.88 Homeowner's InsuranceChange Payment Information
"GLVAR MLS deems information realiable but not guaranteed."
Listing data compilation and photo(s) © 2026 Greater Las Vegas Association of REALTORS® MLS , All Rights Reserved.
Privacy Policy / DMCA Notice / ADA Accessibility


This site is hosted, designed and copyright
© 1994 - 2026 by
Delta Media Group, Inc. -- Patent Pending --
Agent License Information: S.0199174
7000 Wild Wave Drive | MLS# 2804502
This single family home located at 7000 Wild Wave Drive , Las Vegas, NV 89131 is currently listed for sale with an asking price of $675,000. This property was built in 2002 and has 4 bedrooms and 2 full baths with 1947 sq. ft. Wild Wave Drive is located in the Paradise Meadows subdivision. Search Paradise Meadows real estate on alyssamedina.wardleyre.com today.