
BEDS2
BATHS2 full
SQUARE FEET1,179
MLS#2824840
STATUSActive
PROPERTY TYPEResidential - Townhouse
SUBDIVISIONSun City Summerlin
Property Description
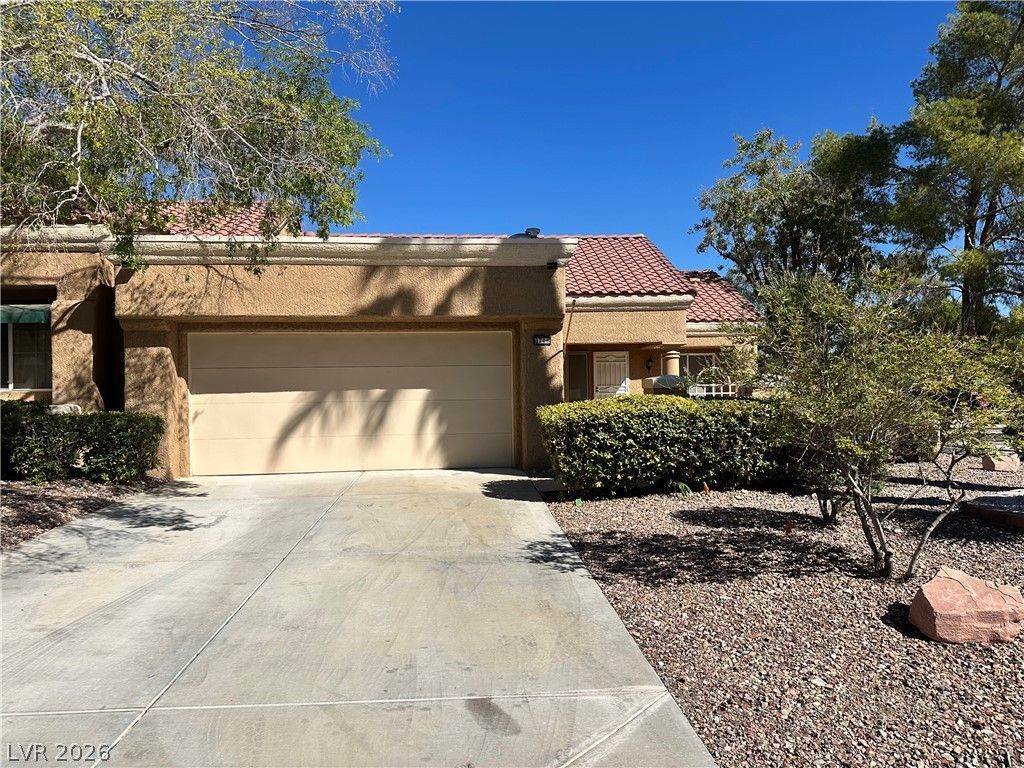
Welcome to 8700 Shorecliff Dr in premier Las Vegas, NV 89134, a charming single-story patio home offering 2 bedrooms, 2 bathrooms, and 1,179 square feet of comfortable, low-maintenance living. Nestled in the heart of Sun City Summerlin— with all the amenities you would expect; club houses, golf, fitness, pools, shopping and dining all within Sun City Summerlin. Summerlin is one of Southern Nevada's most sought-after master-planned communities—this home features a bright, functional layout highlighting a modern kitchen equipped with sleek stainless steel appliances, ample storage, and easy access to outdoor relaxation spaces. This home has been freshly painted, new carpet installed, new appliances, new epoxy garage floor all cleaned and ready to go. Designed for effortless everyday living and entertaining, the residence benefits from quick access to Downtown Summerlin, premier golf courses, scenic walking trails, fitness facilities, and the natural beauty of nearby Red Rock Canyon, all while keeping you just a short drive from the dining and entertainment of the Las Vegas Strip.
Upcoming Open Houses
Open House Friday October 9th, 5:00pm - 7:00pm
Open House Saturday October 10th, 9:30am - 12:00pm
Property Features
Property Type: Residential - Townhouse
Cooling: Central Air, Electric
Garage: 2
Heating: Central, Gas
Home Style: One Story
Lot Size: 0.07 Acres
Roof Type: Tile
Stories: 1.0
Taxes: $1,527
Year Built: 1989
Amenities
Bedroom on Main Level
Ceiling Fan(s)
Primary Downstairs
Courtyard
Patio
Private Yard
IrrigationSprinklers
Feature Descriptions
Appliances: Dishwasher, Disposal, Gas Range, Microwave, Refrigerator
Association Amenities: Clubhouse, Fitness Center, Golf Course, Pool, Tennis Court(s)
Community Features: Pool
Days on Site: 1
Fencimg: Block, Partial
Flooring: Carpet, Tile
HOA Fee: 231/ Monthly
Laundry: Gas Dryer Hookup, Main Level, Laundry Room
Lot: Drip Irrigation/Bubblers, Desert Landscaping, Landscaped, < 1/4 Acre
Parcel#: 138-17-713-001
Parking: Attached, Epoxy Flooring, Garage, Inside Entrance, Private, Shelves
Parking Notes: Attached, Epoxy Flooring, Garage, Inside Entrance, Pri
Patio/Porch: Covered, Patio
Pool: Community
Sewer: Public Sewer
Swimming Pool: Yes
Utilities: Underground Utilities
Water: Public
Window: Double Pane Windows
Room Sizes
Dining Room: 10 X 10
Living Room: 15 X 12
Bedroom 2: 13 X 11
Primary Bedroom: 12 X 12
Local Schools
High School: Palo Verde
Middle School: Becker
Elementary School: Lummis, William,Lummis, William
Listed By / Shown By
Listed By
Agency Name: Realty ONE Group, Inc
Agency Contact: (702) 429-4294
Agent Name: Darren T. Bryan

Shown By
Agent Name: Alyssa Medina
Agent Phone: (702) 256-4900
Agency Title: Wardley Real Estate

Estimate Your Payment
Estimated Payment
$ 1,566.10 per month $1,336.76 Principal & Interest $127.25 Property Tax $102.08 Homeowner's InsuranceChange Payment Information
"GLVAR MLS deems information realiable but not guaranteed."
Listing data compilation and photo(s) © 2026 Greater Las Vegas Association of REALTORS® MLS , All Rights Reserved.
Privacy Policy / DMCA Notice / ADA Accessibility


This site is hosted, designed and copyright
© 1994 - 2026 by
Delta Media Group, Inc. -- Patent Pending --
Agent License Information: S.0199174
8700 Shorecliff Drive | MLS# 2824840
This townhouse located at 8700 Shorecliff Drive , Las Vegas, NV 89134 is currently listed for sale with an asking price of $350,000. This property was built in 1989 and has 2 bedrooms and 2 full baths with 1179 sq. ft. Shorecliff Drive is located in the Sun City Summerlin subdivision. Search Sun City Summerlin real estate on alyssamedina.wardleyre.com today.